$1,965,000
6832 S Valley Drive, Morrison, CO 80465
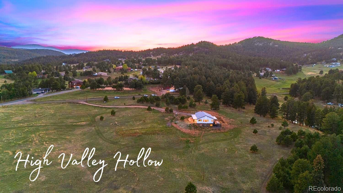
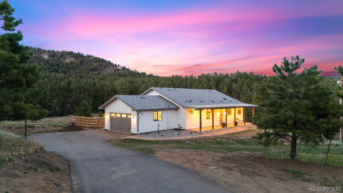
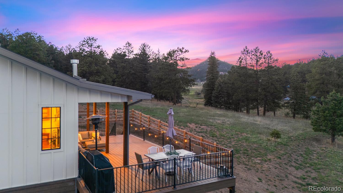
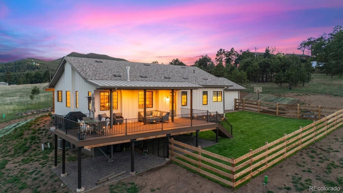
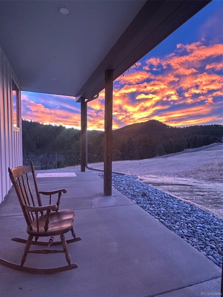
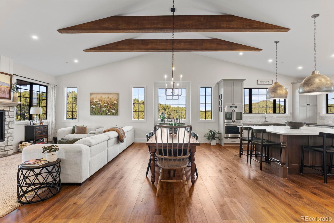
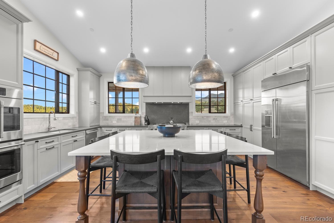
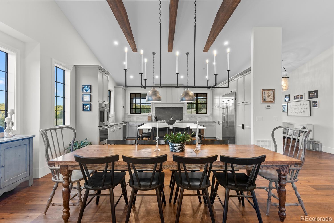
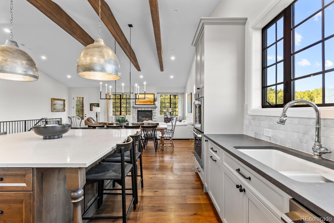
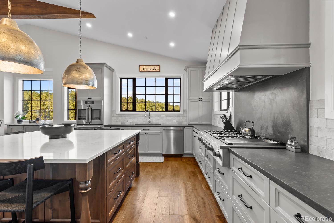
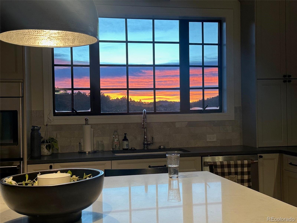
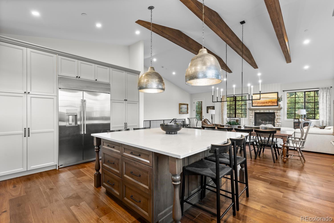
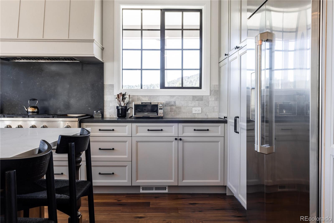
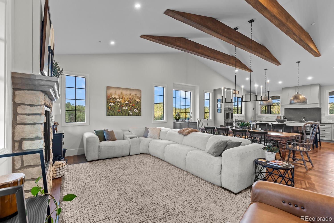
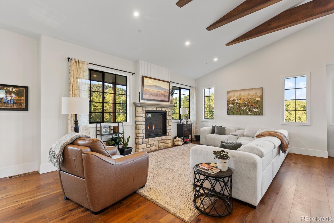
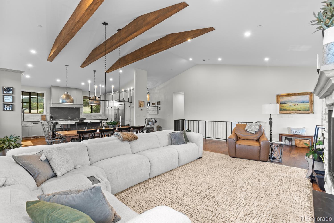
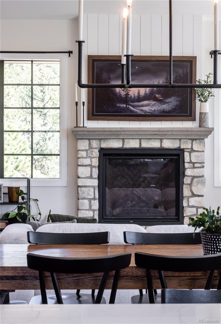
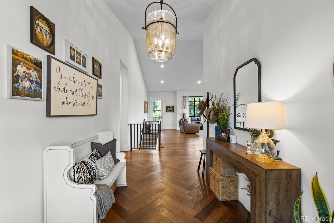
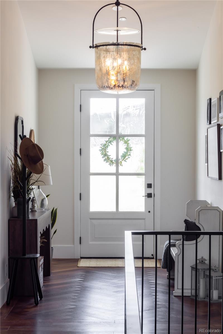
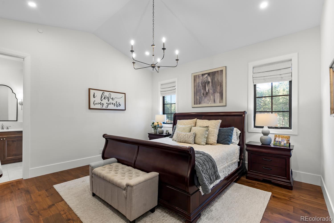
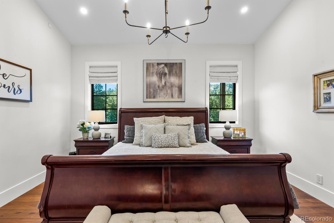
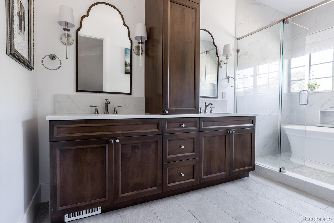
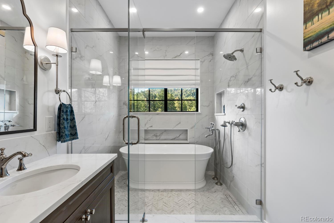
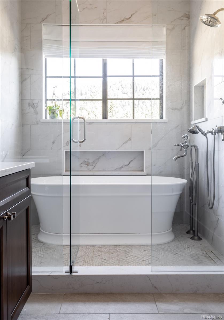
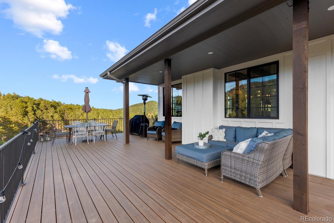
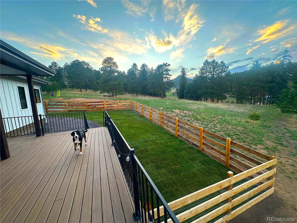
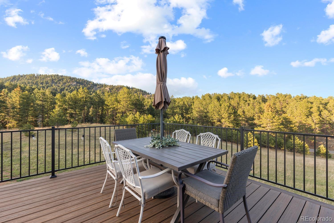
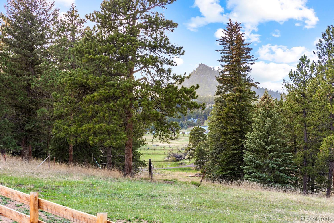
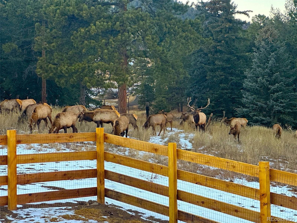
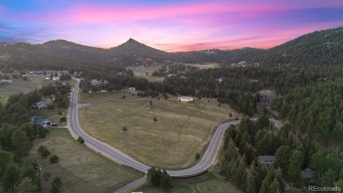
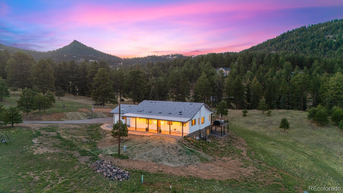
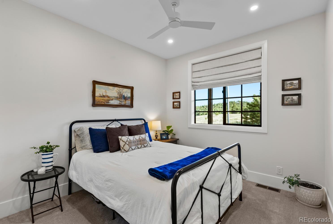
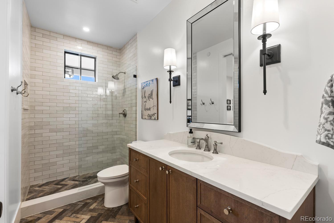
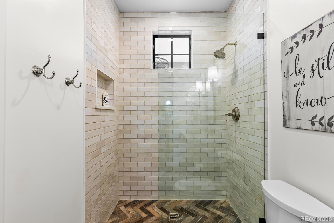
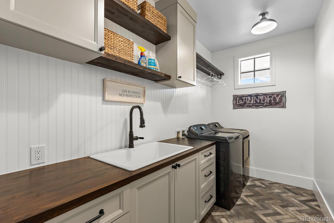
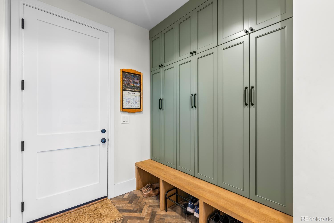
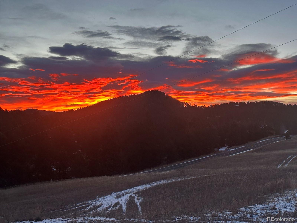
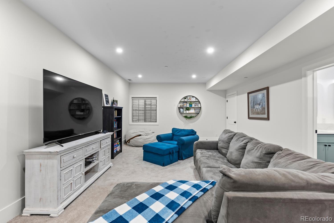
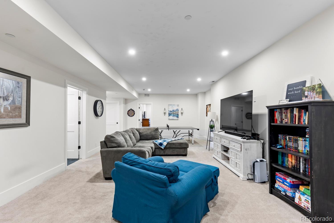
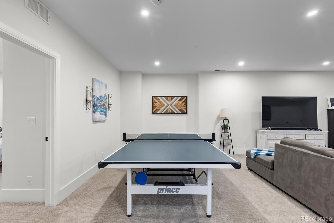
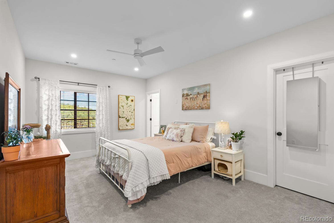
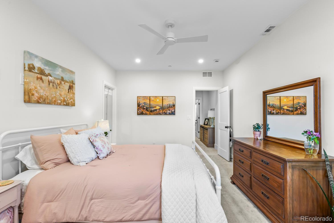
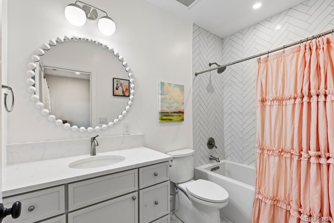
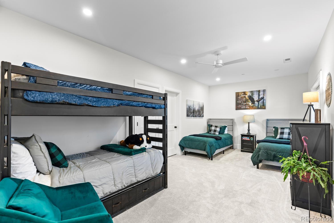
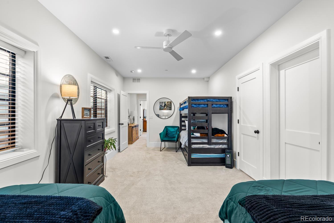
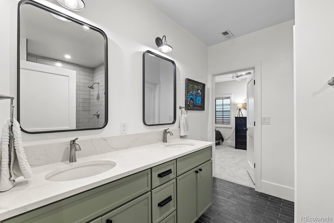
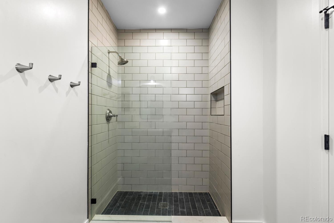
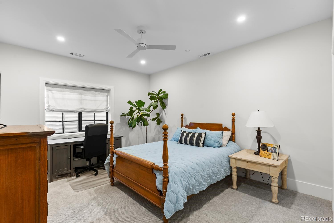
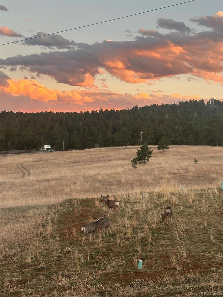
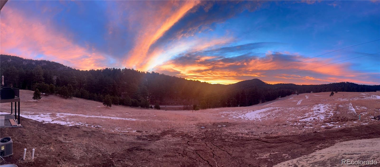
Nestled in the serene foothills of Morrison, High Valley Hollow, a 2025 custom-built country cottage is a true mountain retreat set on 11 breathtaking acres accommodating up to 4 horses. Surprisingly close to city amenities, this home is designed to blend luxury w/ rustic charm, perfect for those seeking privacy, space, and a connection to nature. Step onto the welcoming, long covered front porch or expansive back deck and soak in the enchanting wooded views, where every sunrise and sunset is a masterpiece. Inside, the heart of the home is the magnificent great room, featuring a striking stone gas fireplace, wide-plank hardwood floors, vaulted ceilings w/ exposed beams, and open flow that invites gatherings. The chef's kitchen is both stylish and functional, boasting a 7-ft square quartz island, high-end Cafe WiFi-enabled stainless-steel appliances (including double ovens and 6-burner gas range w/ griddle), & generous storage options to make entertaining effortless. The main floor primary suite is a sanctuary of its own, complete w/ a walk-in closet and luxurious en-suite bath featuring a double vanity and stand-alone tub within a versatile wet room. A 2nd bedroom w/ its own en-suite bath, a spacious laundry room w/ utility sink and cabinetry, and a mudroom w/ custom locker-style storage round out the main level. The large, lower level recreation room is flanked by three additional bedrooms--two w/ en-suite baths and walk-in closets. Modern touches like sleek black metal railings, 9-foot ceilings, whole-house water filtration system, and tankless water heater, whole-house sprinkler system add convenience, sophistication, and security. Outside, the possibilities are endless. A fenced newly sodded backyard provides a private oasis. The oversized 2-car garage w/ attic storage ensures there's room for all your gear and hobbies. With expansive views, luxurious details, and boundless potential for future land use, this Morrison cottage is more than a home--it's a lifestyle.
Other Interior Features: Ceiling Fan(s), High Ceilings, Kitchen Island, Open Floorplan, Quartz Counters, Vaulted Ceiling(s), Walk-In Closet(s)
Exterior & Building
Stories: 1
Garage Space: 2.0
Water Source: Well
Roof: Composition, Metal
Heat Type: Forced Air
Air Conditioning: Central Air
Sewer: Septic Tank
Security Features: Smoke Detector(s)
Financial
Sales Price: $1,965,000
Real Estate Tax: $6,741/yr
Zoning: A-1
View Virtual Tour
6832 S Valley Drive
Work With Us
Give us the opportunity to serve you and we guarantee that you won’t be disappointed! Our business model is based solely on referrals - our goal is to be your REALTOR for LIFE! Repeat clients are our jam!