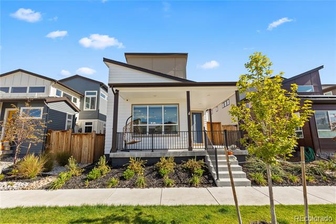
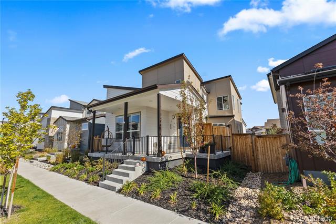
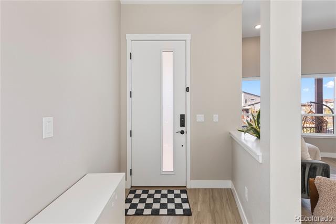
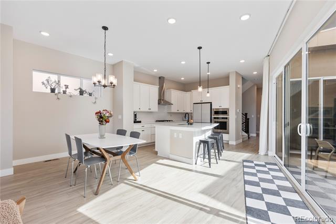
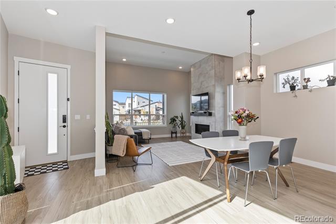
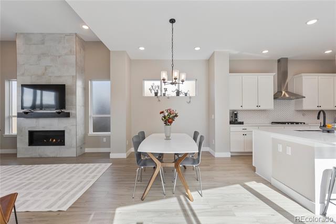
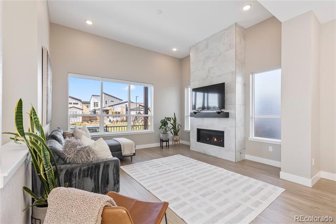
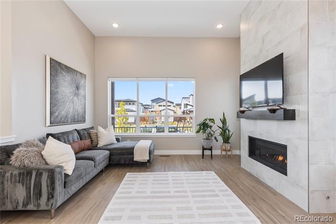
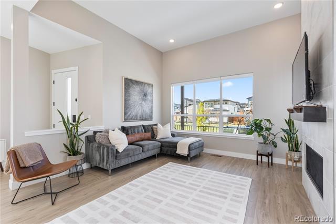
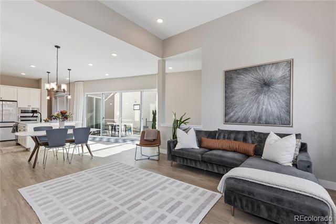
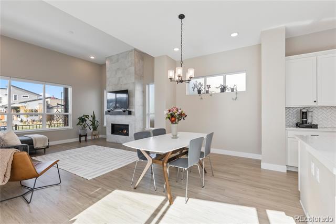
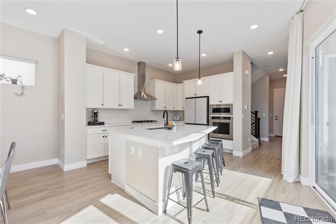
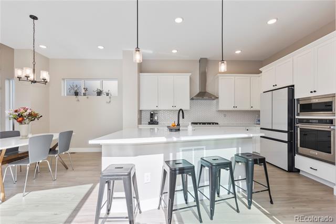
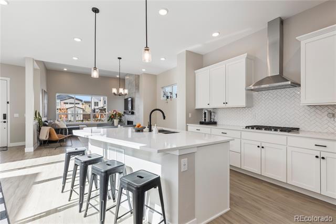
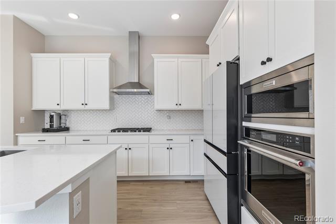
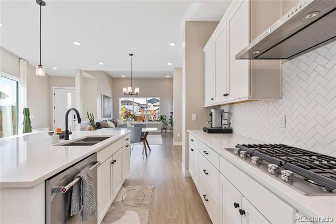
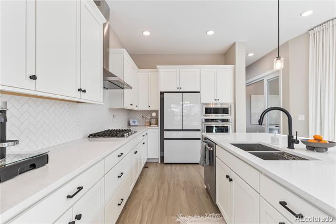
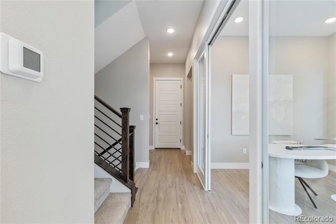
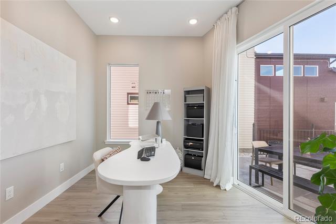
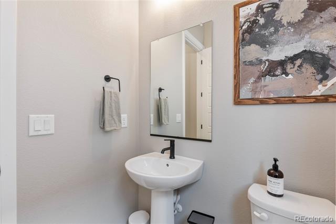
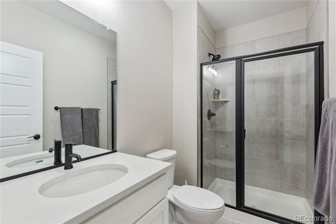
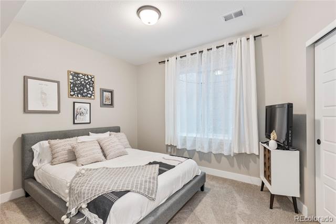
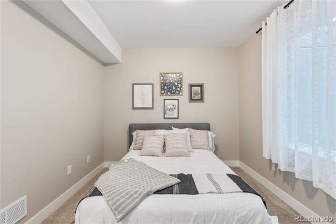
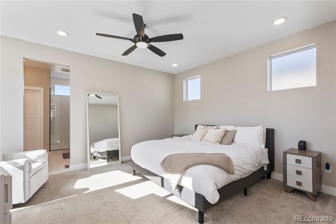
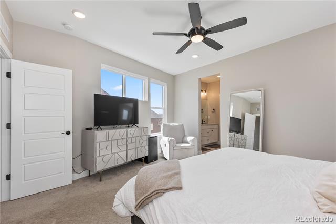
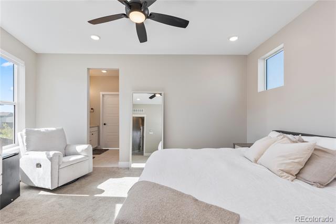
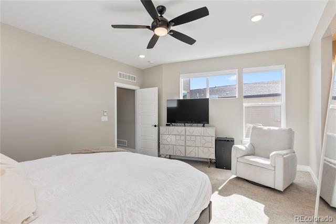
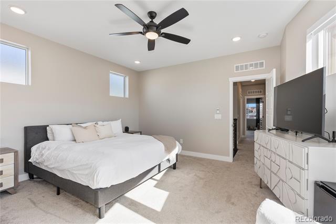
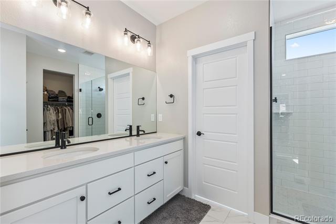
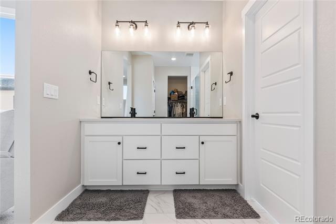
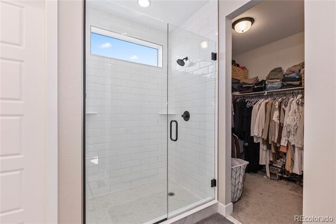
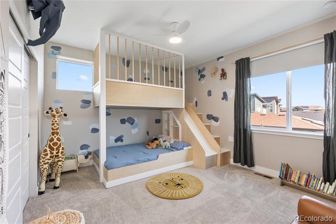
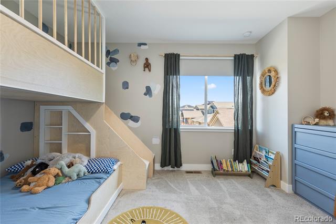
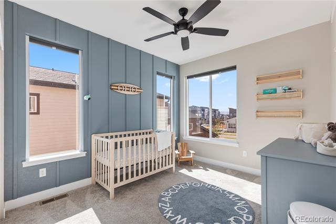
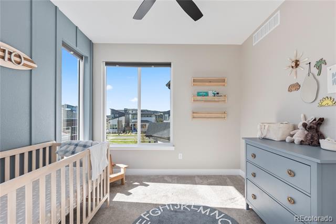
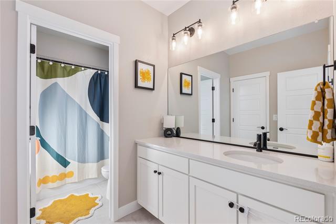
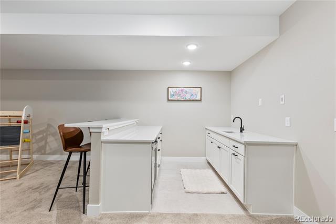
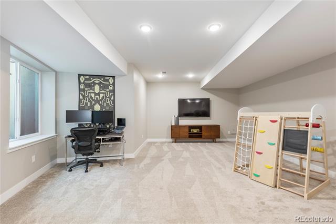
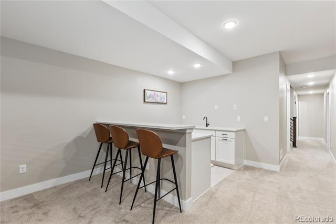
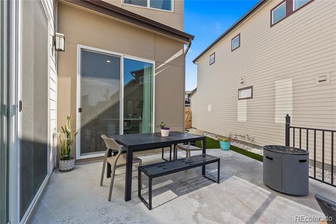
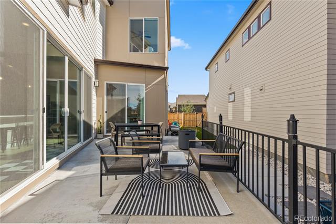
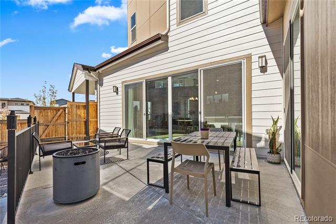
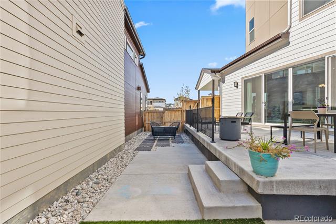
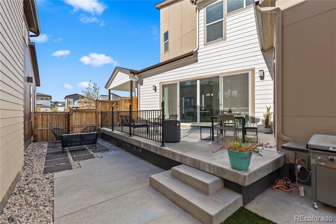
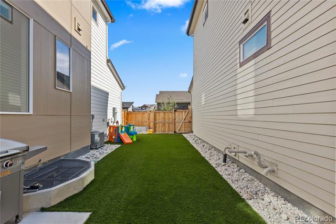
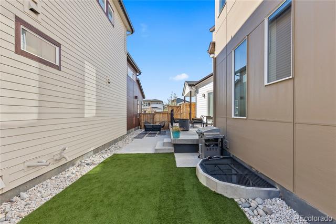
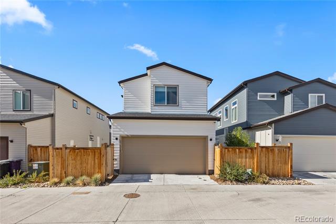
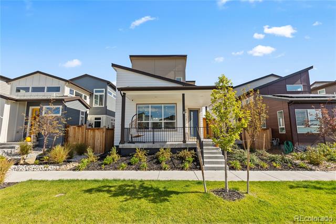
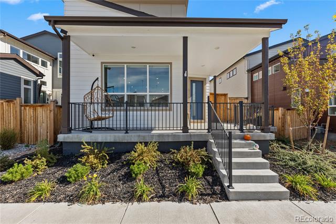
*Seller offering $5,000 in seller concessions. Ask about our preferred lender incentives! Stunning two-story urban contemporary home upgraded with all the bells whistles! Light and bright main level open floor plan featuring beautiful stone work, gas fireplace, and chefs kitchen. The warm living room flows eloquently to the extended quartz kitchen island and top of the line stainless steel appliances. Massive primary suite featuring 5 piece bath and two additional bedrooms on the upper level. Fully finished basement with wet bar and guest quarters. Seamless flow from indoor to the large outdoor patio with private yard, makes this home great for entertaining. 2 car attached garage with 220v receptacles. Located in one of Denver's most popular neighborhoods, this home offers a sense of community and easy access to Central Park's great outdoors, shopping, and entertainment.
Other Interior Features: Ceiling Fan(s), Jack Jill Bath, Open Floorplan, Quartz Counters, Smoke Free, Walk-In Closet(s), Wet Bar
Exterior & Building
Stories: 2
Garage Space: 2.0
Water Source: Public
Utilities: Electricity Connected, Internet Access (Wired), Natural Gas Connected
Roof: Shingle
Parking: 220 Volts, Dry Walled
Heat Type: Forced Air
Air Conditioning: Central Air
Sewer: Public Sewer
HOA Amenities: Garden Area, Park, Playground, Pool, Tennis Court(s), Trail(s)
Other Exterior Features: Dog Run, Gas Grill, Gas Valve, Private Yard
Financial
Sales Price: $875,000
Real Estate Tax: $2,262/yr
HOA Fees: $48/mo
6246 N Elmira Court
Work With Us
Give us the opportunity to serve you and we guarantee that you won’t be disappointed! Our business model is based solely on referrals - our goal is to be your REALTOR for LIFE! Repeat clients are our jam!