$475,000
5738 Raleigh Circle, Castle Rock, CO 80104
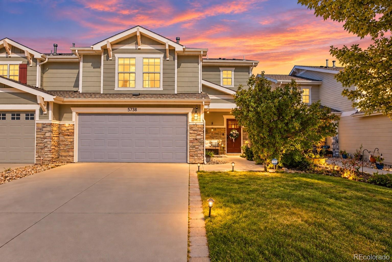
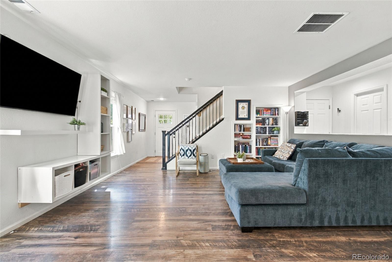
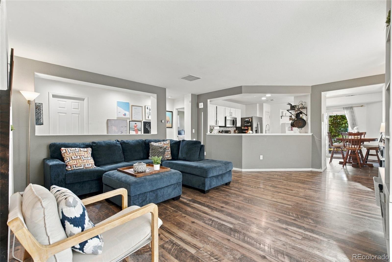
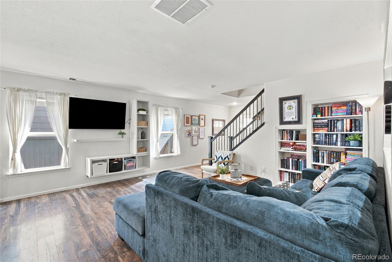
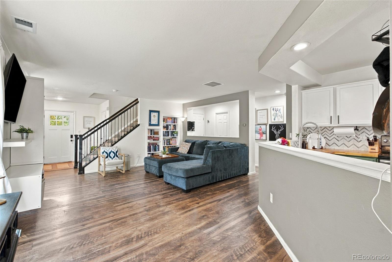
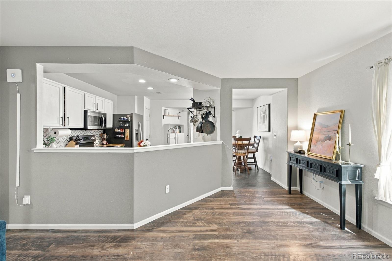
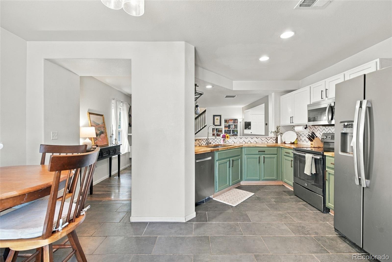
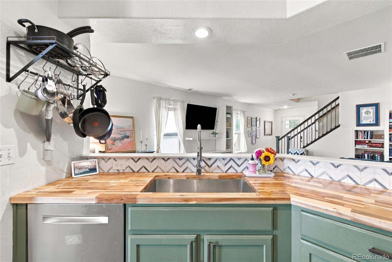
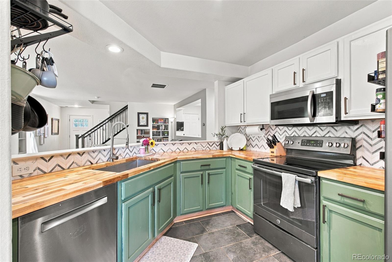
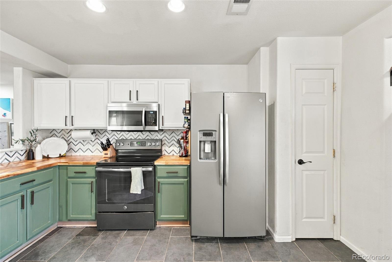
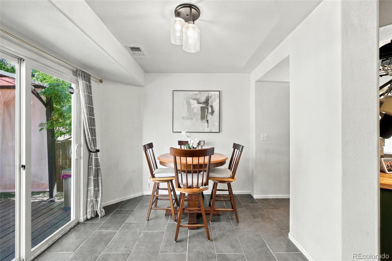
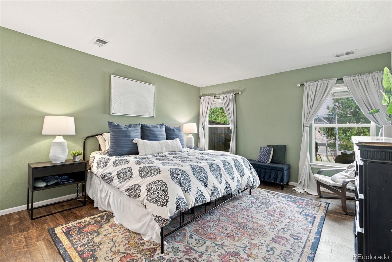
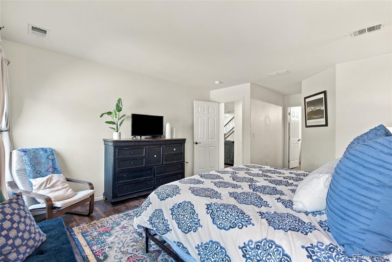
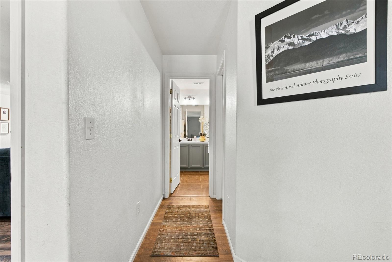
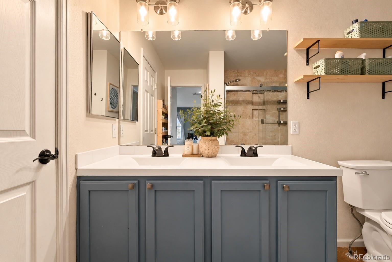
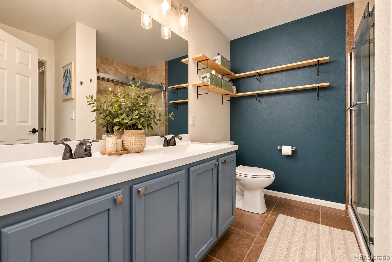
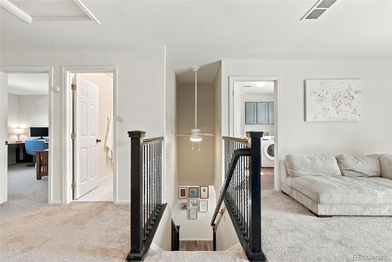
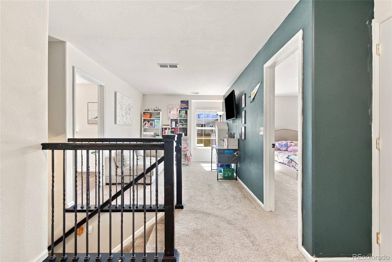
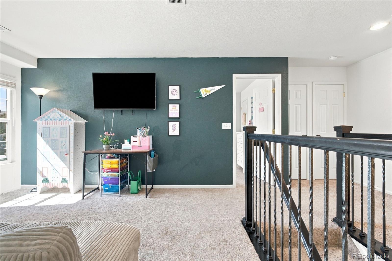
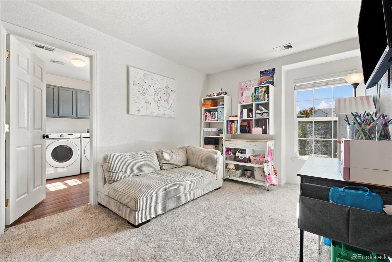
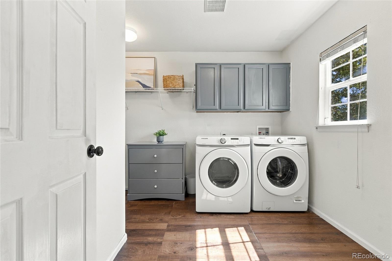
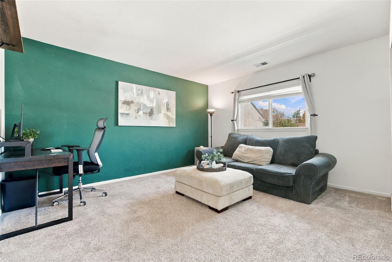
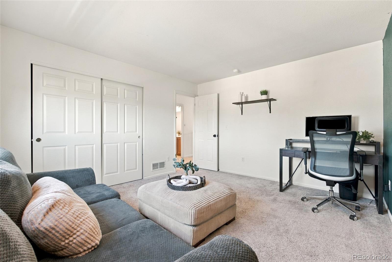
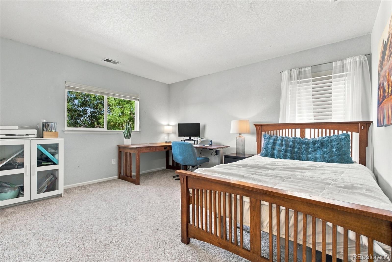
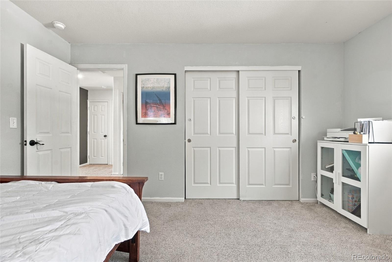
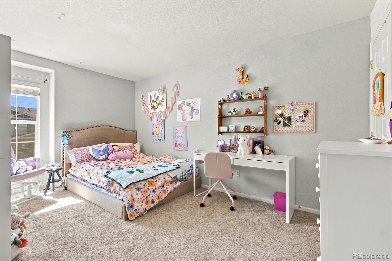
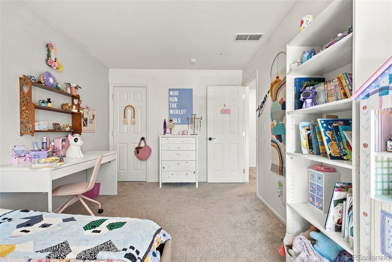
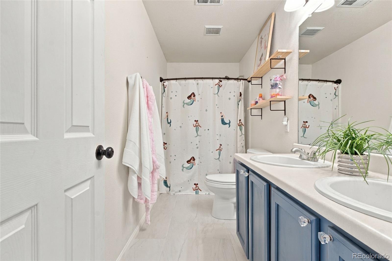
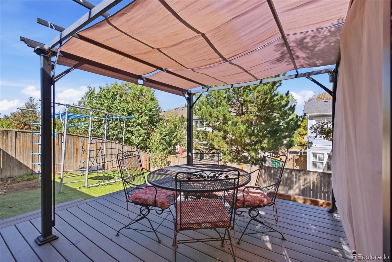
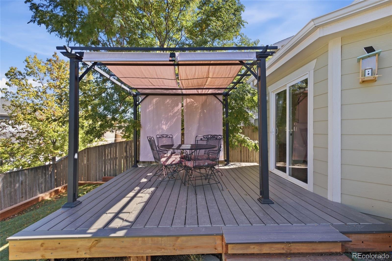
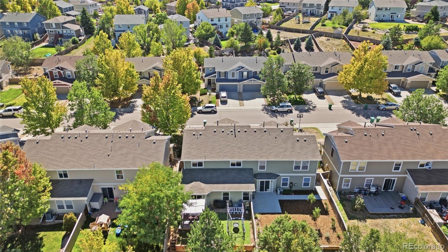
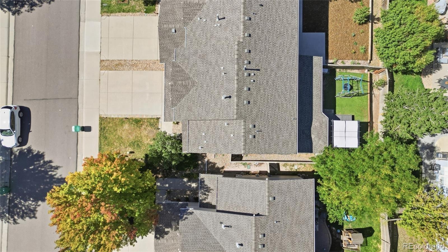
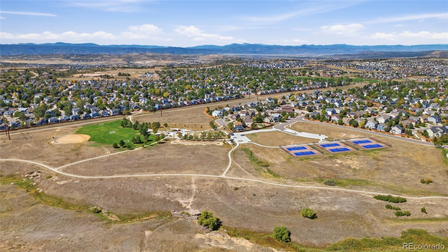
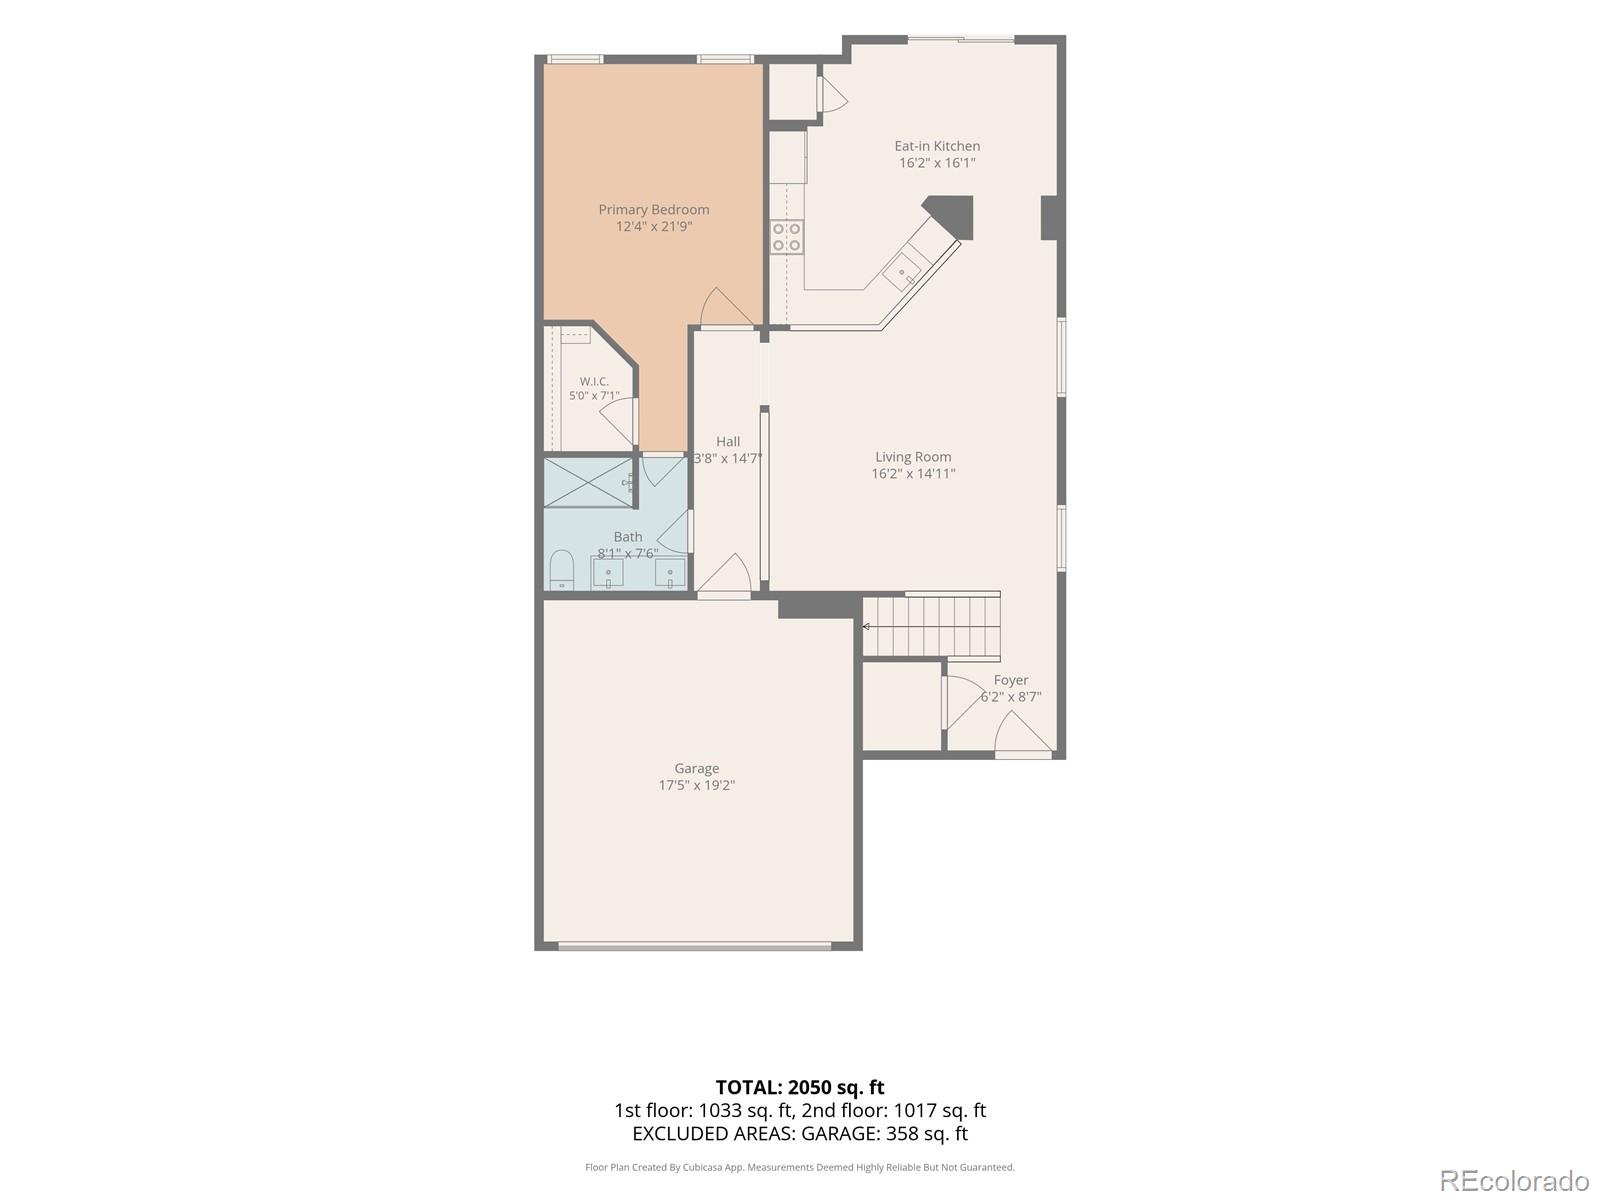
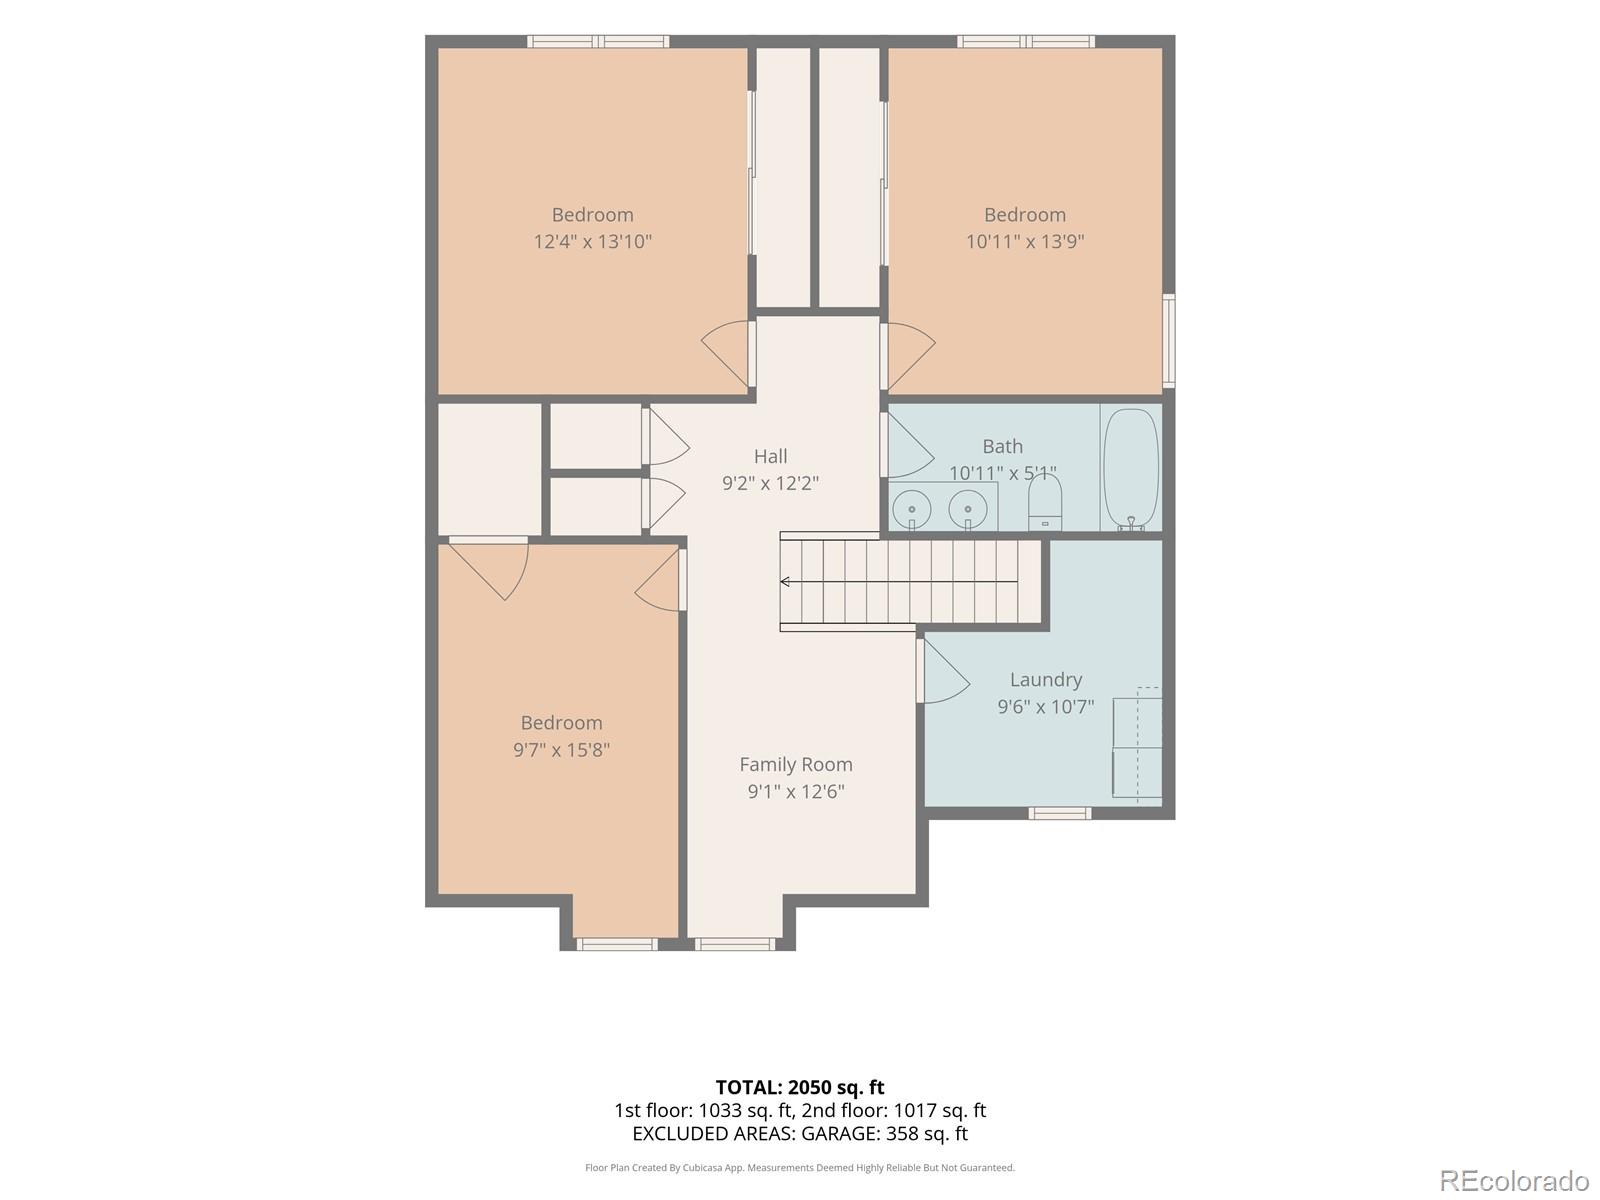
Offering a rare main-floor primary suite and a flexible layout with room for everyone, this Castle Rock home combines comfort, functionality, and inviting indoor-outdoor living. This home is the largest floor plan in the community with over 2,000+ finished sqft! The eat-in kitchen features trendy painted cabinetry, butcher block countertops, and a comfortable layout that makes everyday meals and entertaining easy. One of the home's standout features is the main-floor primary bedroom, offering the convenience of single-level living while still providing ample additional space upstairs. The upper level features three additional bedrooms plus a versatile loft--perfect for a home office, playroom, homework space, or second living area. An oversized laundry room provides extra space for storage and organization, while the attached two-car garage adds everyday convenience. Enter outside to enjoy the backyard from the deck and pergola, creating a great space for outdoor dining, relaxing, or entertaining during Colorado's warmer months. The low-cost HOA provides the added benefit of exterior maintenance, making homeownership that much easier. Ideally located with convenient access to I-25 and Downtown Castle Rock, the home is just minutes from restaurants, shopping, schools, and everyday amenities. With four bedrooms, flexible living spaces, and a location that keeps everything within easy reach, 5738 Raleigh Circle is ready to welcome its next owner.
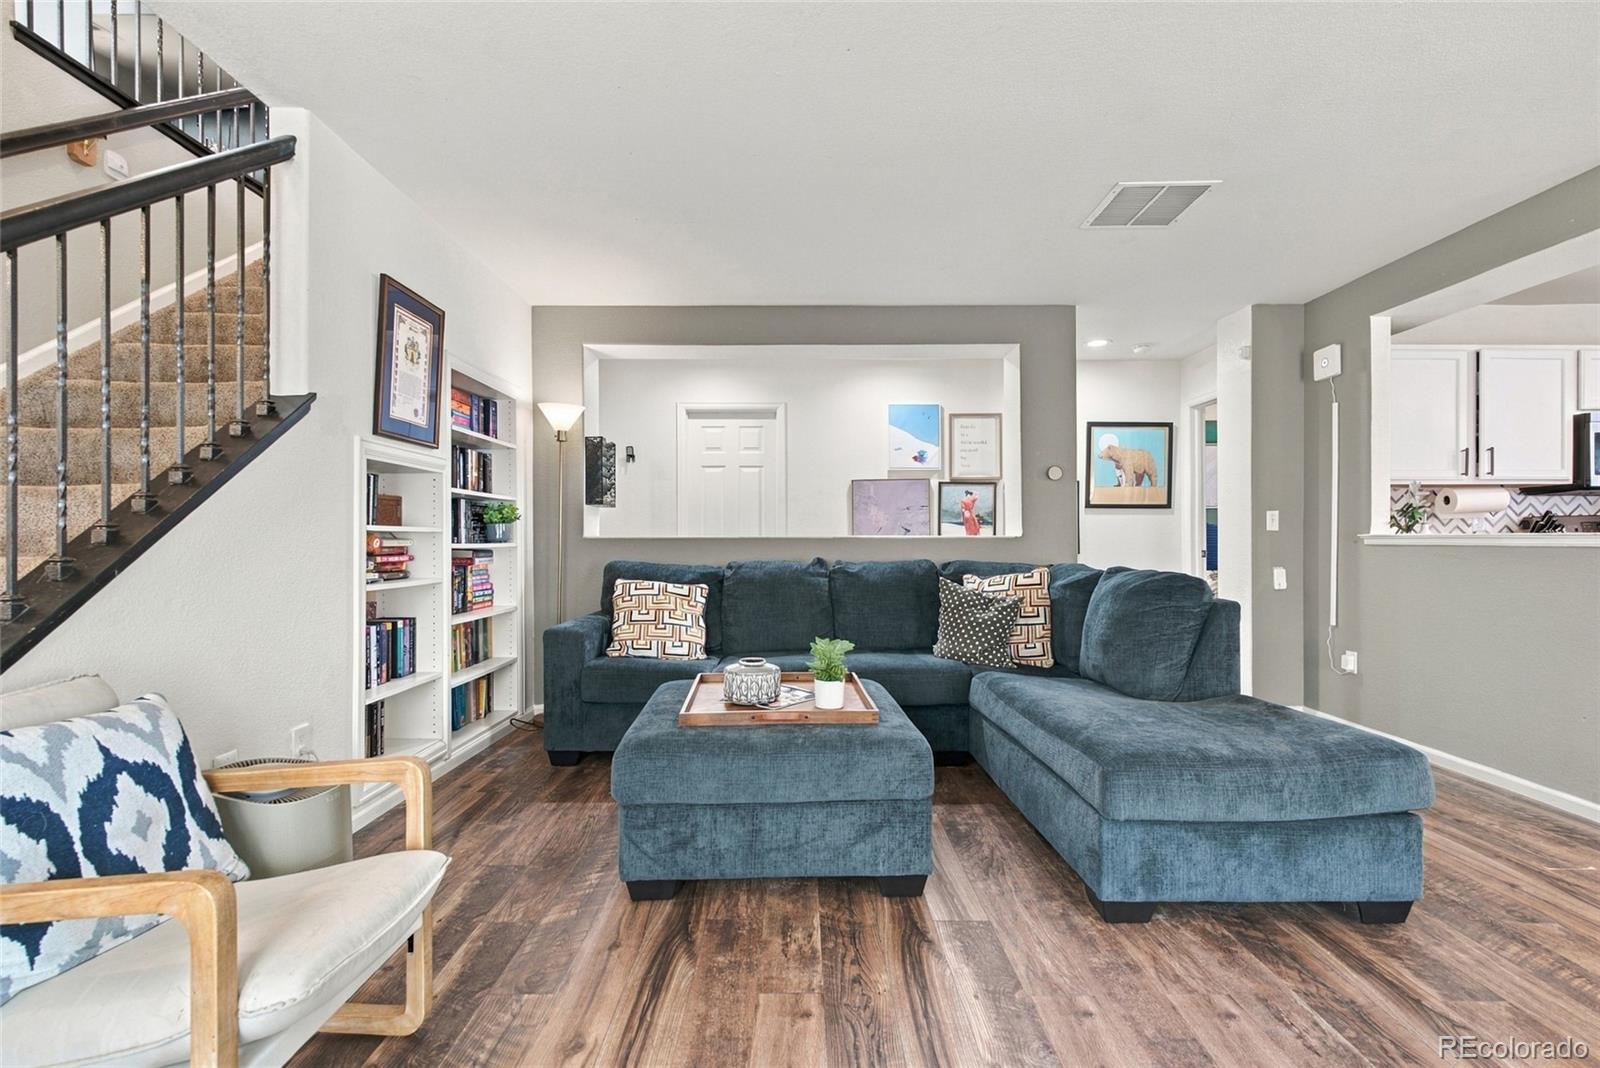
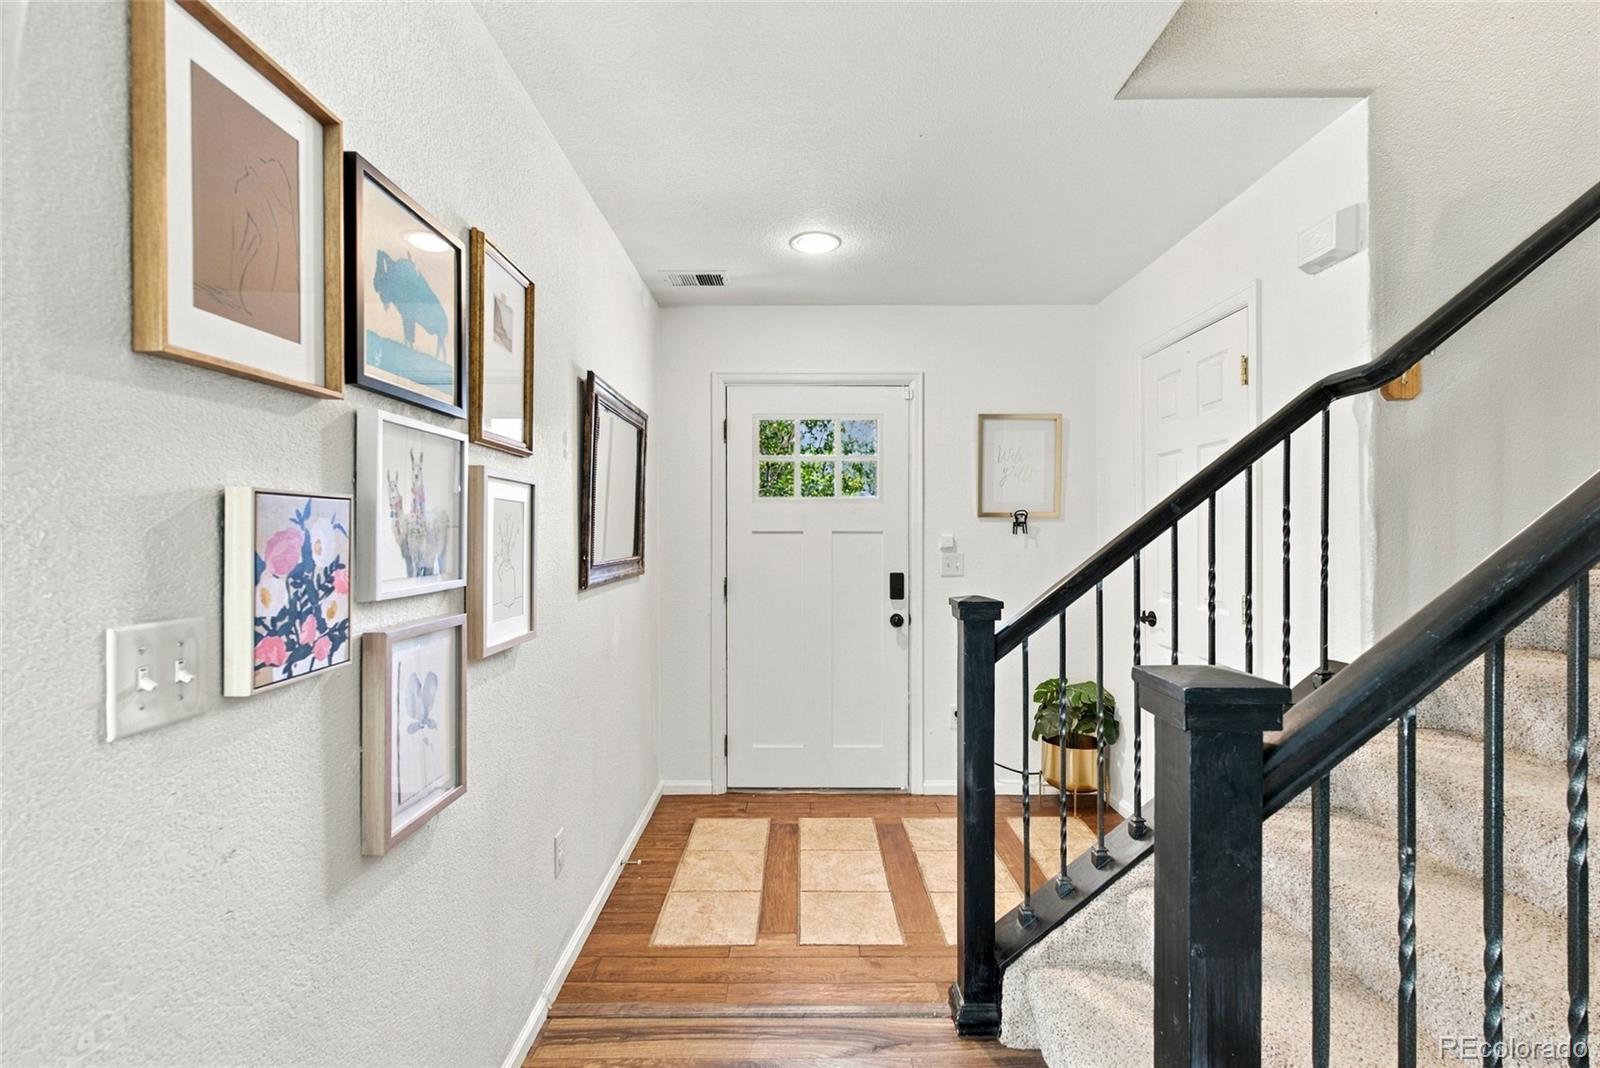
Other Interior Features: Breakfast Nook, Built-in Features, Butcher Counters, Entrance Foyer, High Speed Internet, Primary Suite
Exterior & Building
Stories: 2
Garage Space: 2.0
Water Source: Public
Utilities: Cable Available, Electricity Connected, Natural Gas Connected
Roof: Composition
Lot Features: Landscaped, Master Planned, Sprinklers In Front, Sprinklers In Rear
Parking: Concrete
Heat Type: Forced Air
Air Conditioning: Central Air
Sewer: Public Sewer
Other Exterior Features: Private Yard
Financial
Sales Price: $475,000
Real Estate Tax: $3,415/yr
HOA Fees: $65/mo
View Virtual Tour
Mortgage Calculator
Estimate your monthly mortgage payment, including the principal and interest, property taxes, and HOA. Adjust the values to generate a more accurate rate.
Give us the opportunity to serve you and we guarantee that you won’t be disappointed! Our business model is based solely on referrals - our goal is to be your REALTOR for LIFE! Repeat clients are our jam!