$745,000
5552 S Kittredge Street, Centennial, CO 80015
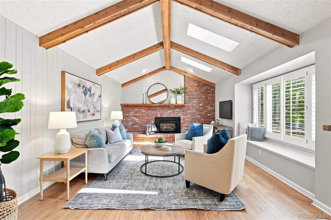
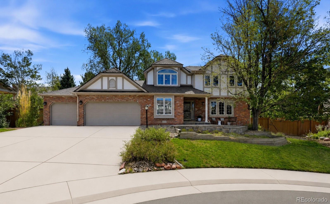
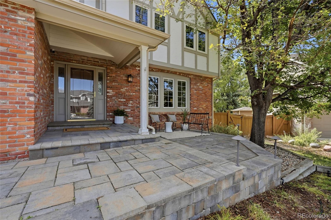
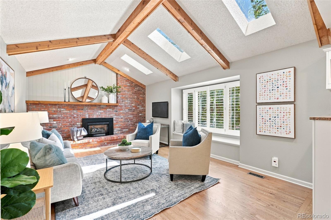
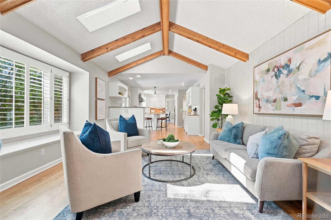
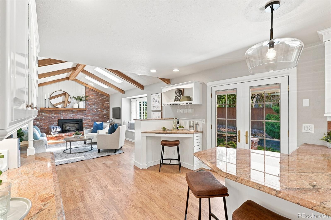
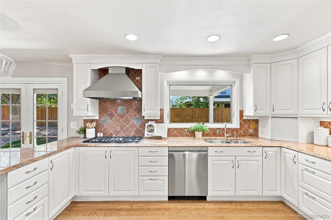
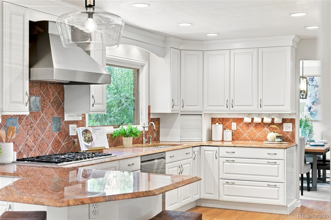
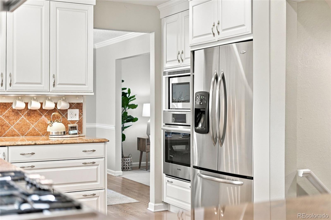
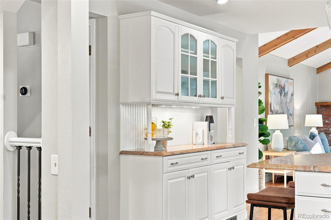
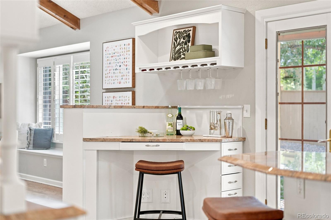
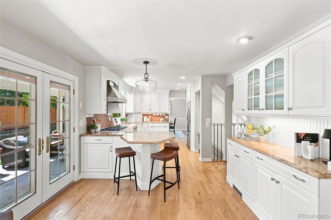
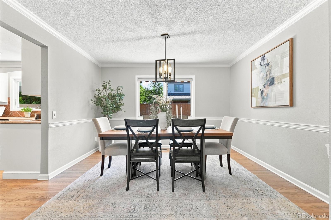
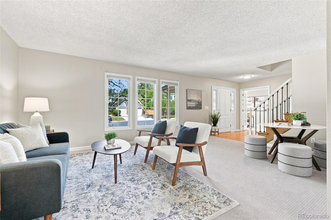
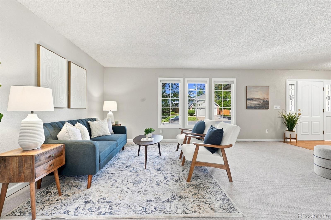
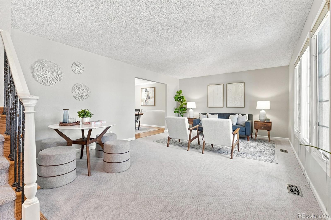
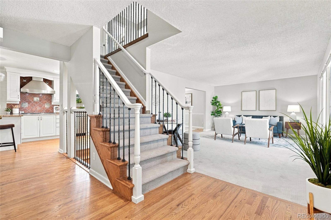
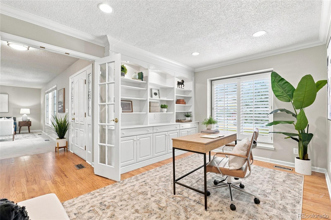
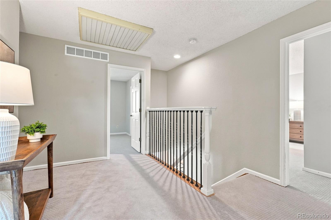
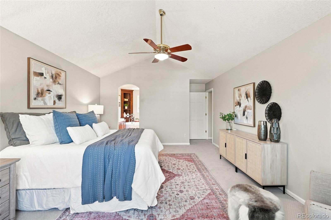
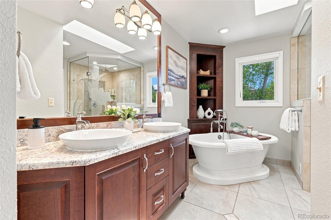
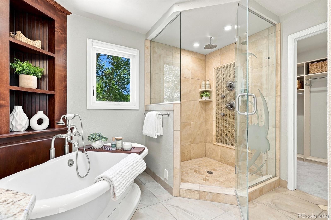
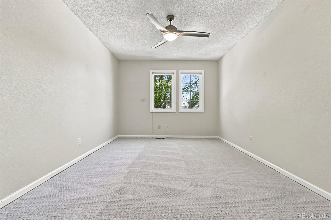
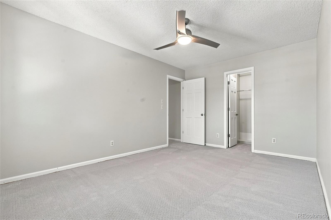
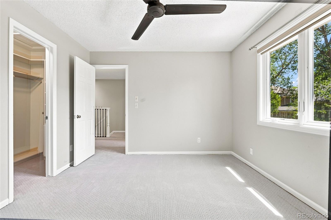
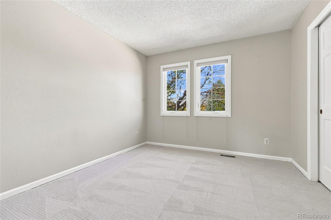
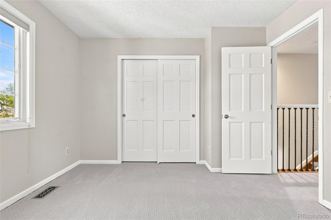
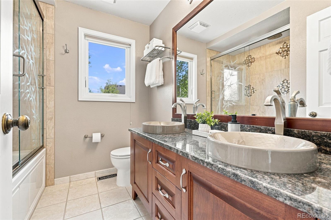
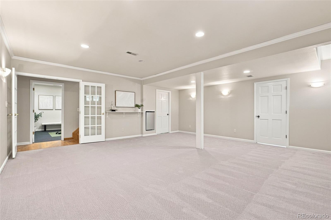
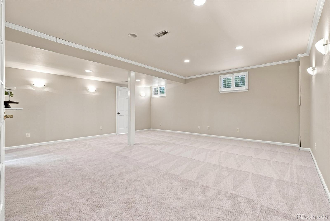
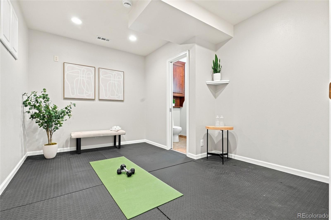
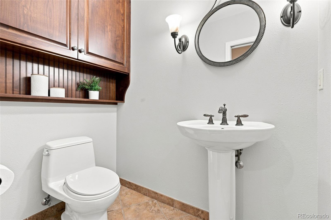
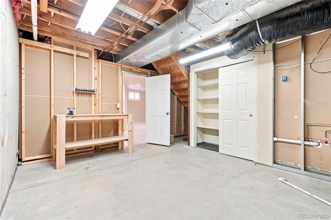
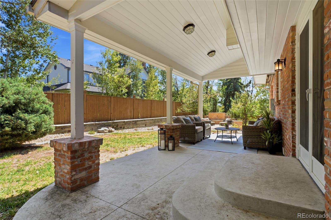
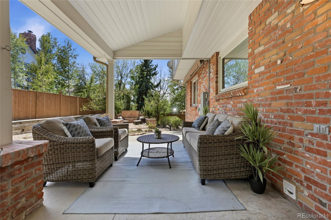
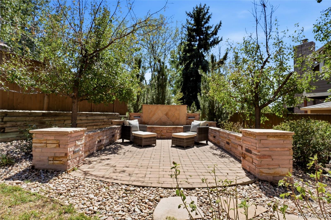
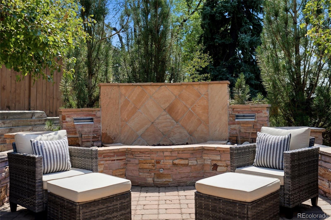
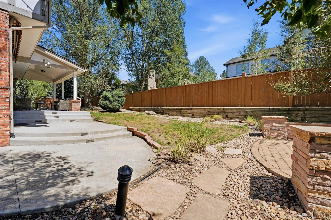
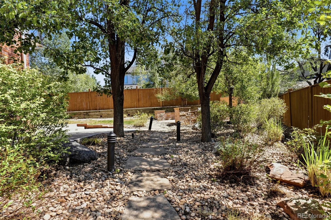
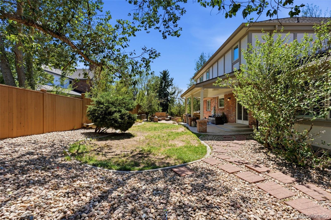
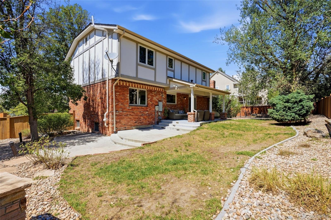
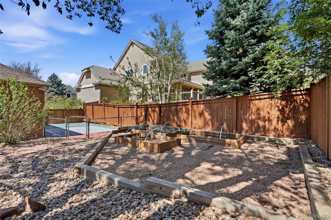
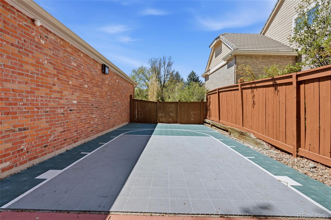
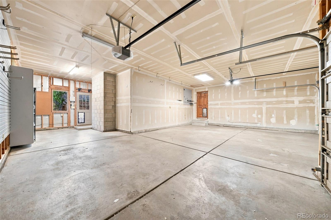
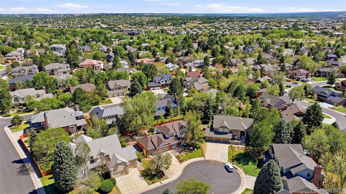
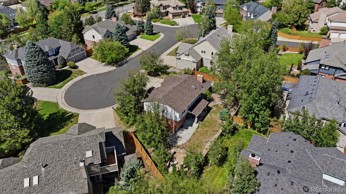
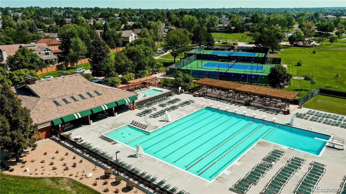
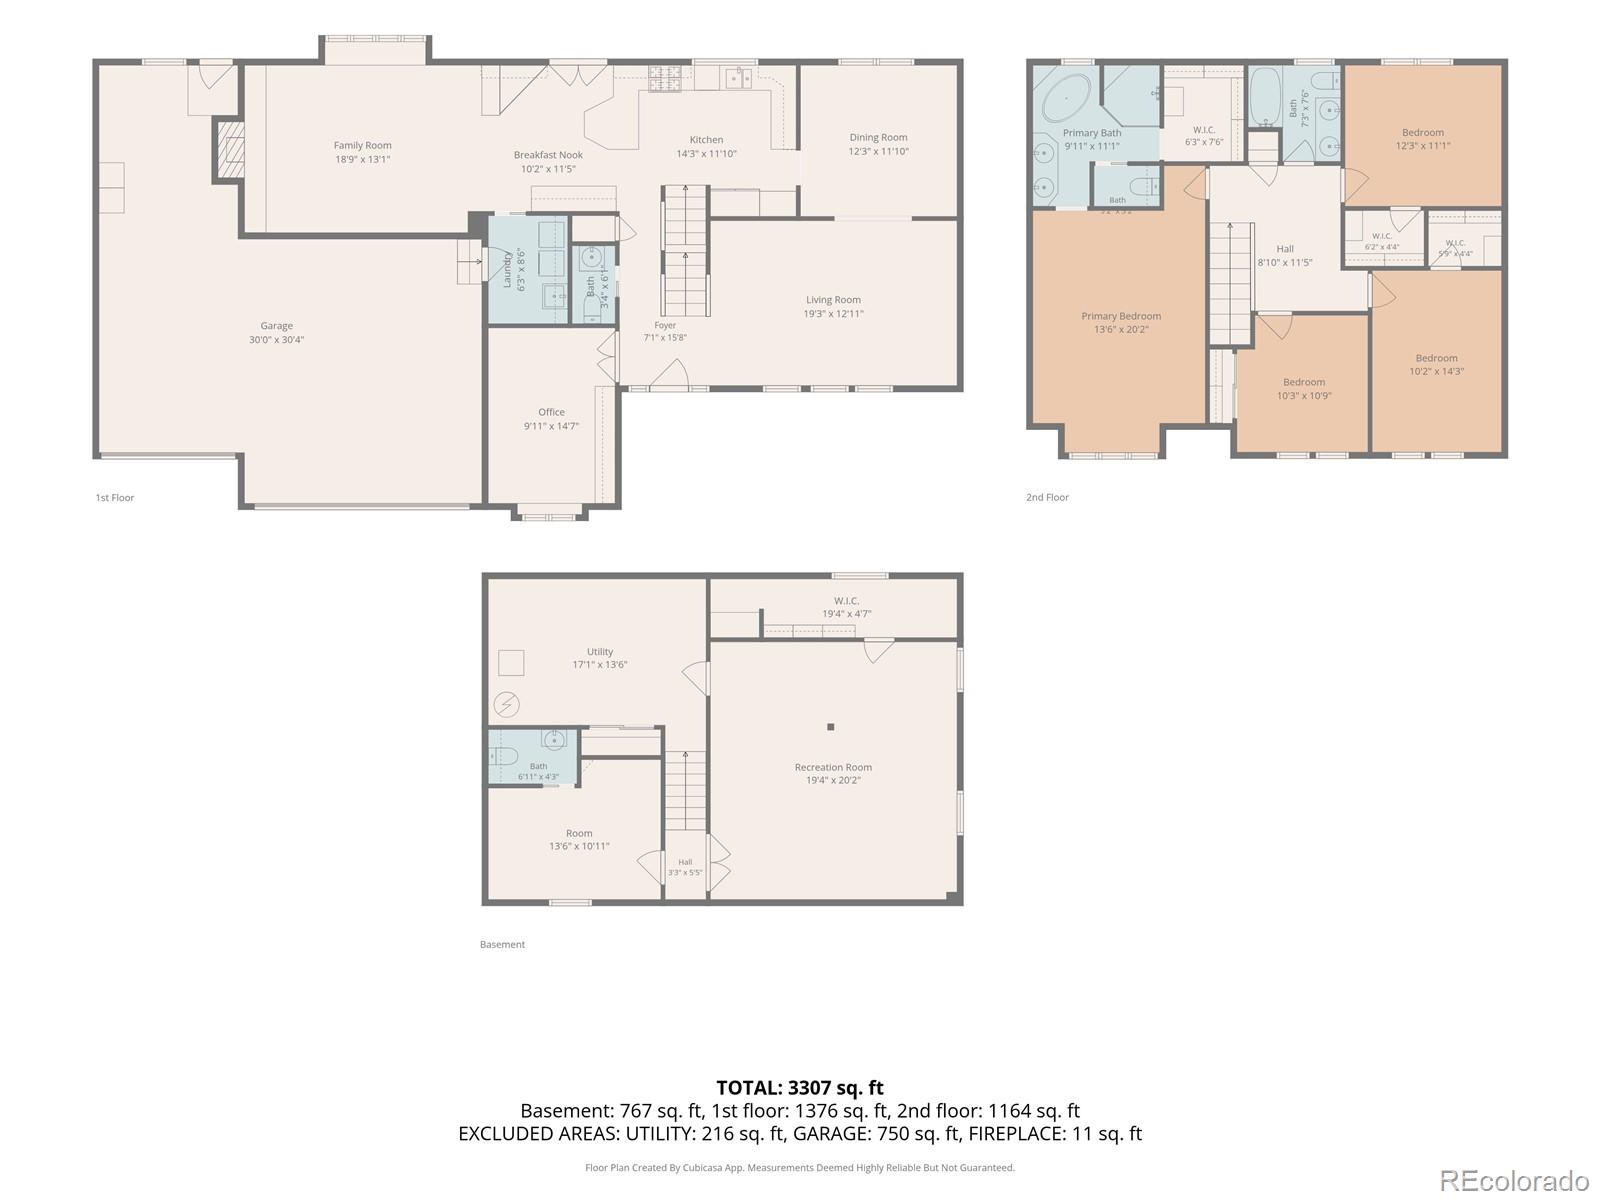
Welcome to this beautifully updated home tucked away on a quiet cul-de-sac in the highly sought-after Piney Creek community! Offering the perfect blend of timeless charm, modern updates, and incredible indoor and outdoor living spaces, this home truly has it all. Brand new carpet, finished basement complete with a gym, multiple outdoor entertaining spaces, and a sport court are all ready for your enjoyment! Step inside to discover soaring vaulted ceilings with exposed beams, beautiful hardwood floors, plantation shutters, and brand-new carpet. The kitchen features stainless steel appliances, abundant cabinetry, and a brand-new dishwasher, opening to inviting living spaces perfect for everyday living and entertaining. A dedicated main-floor office with built-ins provides an ideal work-from-home space. Upstairs, the spacious primary suite features an updated en-suite bathroom, while three additional bedrooms offer plenty of flexibility. The finished basement provides even more room for a recreation area, home gym, playroom, or guest space. The backyard is a true showstopper! Surrounded by mature landscaping, this private outdoor retreat features a covered patio, outdoor fireplace, peaceful water feature, and a sport court perfect for basketball and outdoor fun. An attached three-car garage with an extended tandem area provides nearly four-car capacity. Located within the Cherry Creek School District, Piney Creek offers exceptional community amenities including a pool, clubhouse, tennis courts, parks, greenbelts, and trails. Enjoy easy access to I-225, C-470, DTC, Buckley Space Force Base, DIA, shopping, and dining. An incredible opportunity to enjoy the best of Colorado living!
SPECIAL FINANCING INCENTIVE: 1% interest rate buydown for your first year when using our preferred lender! Contact us for details and eligibility.
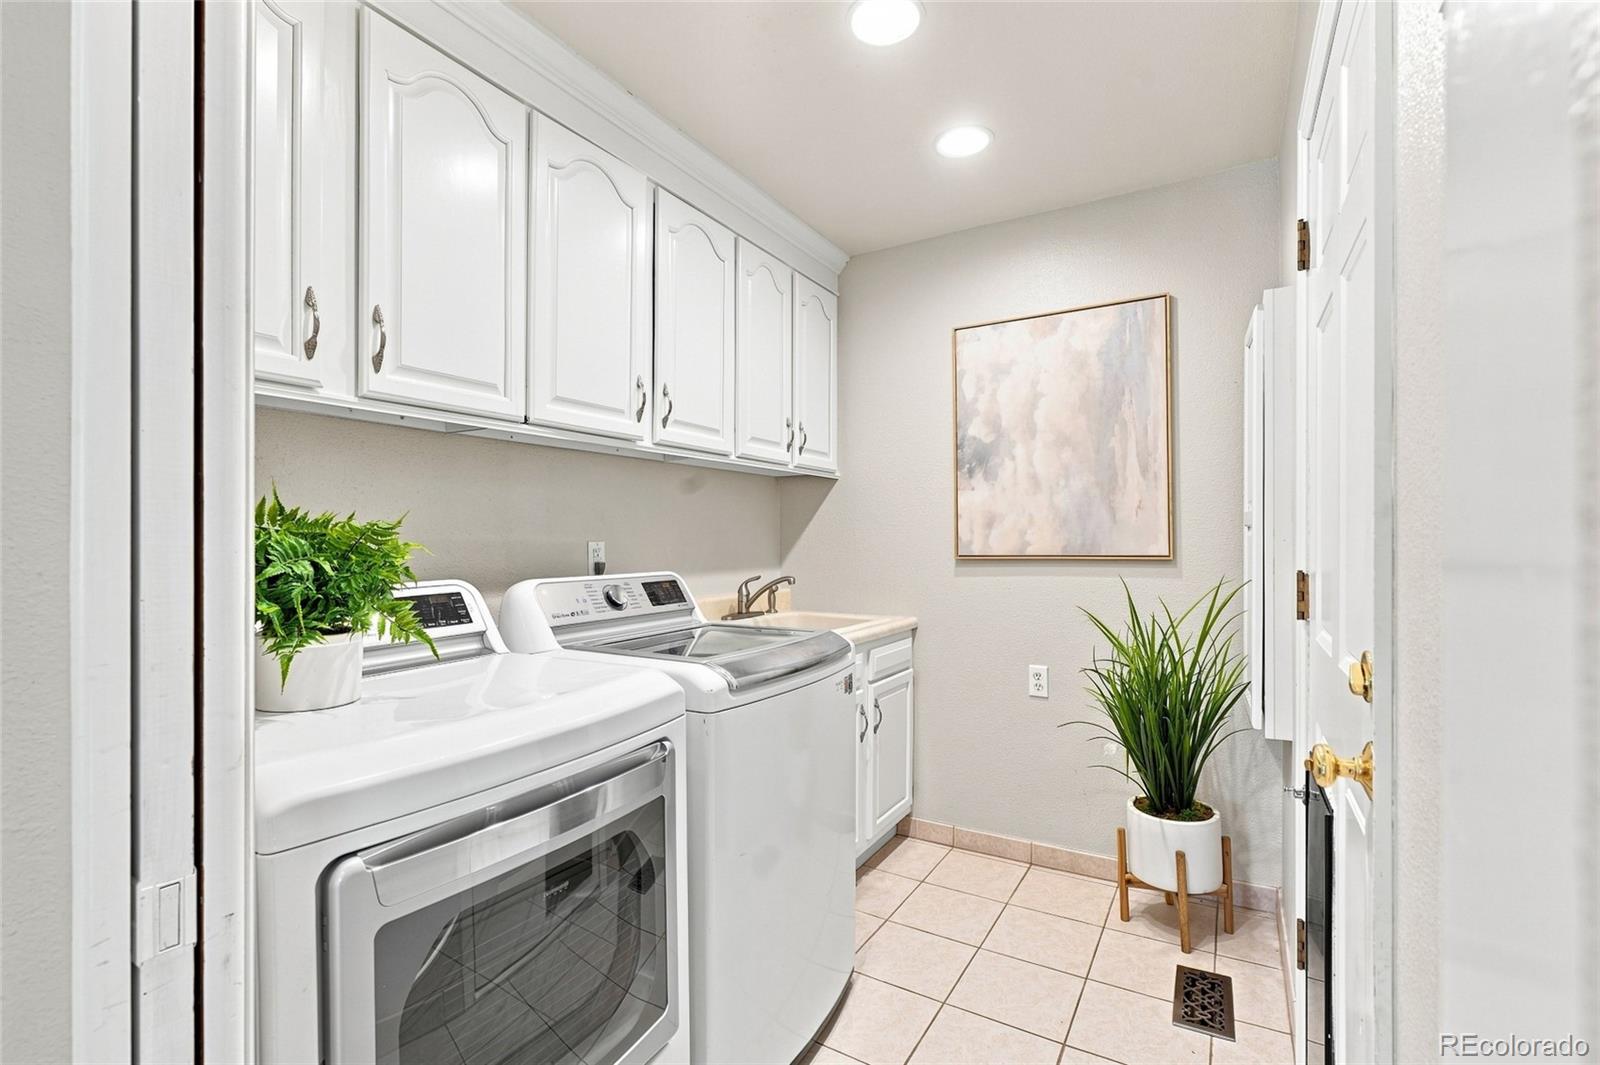
Appliances: Bar Fridge, Cooktop, Dishwasher, Disposal, Dryer, Microwave, Oven, Range Hood, Refrigerator, Washer
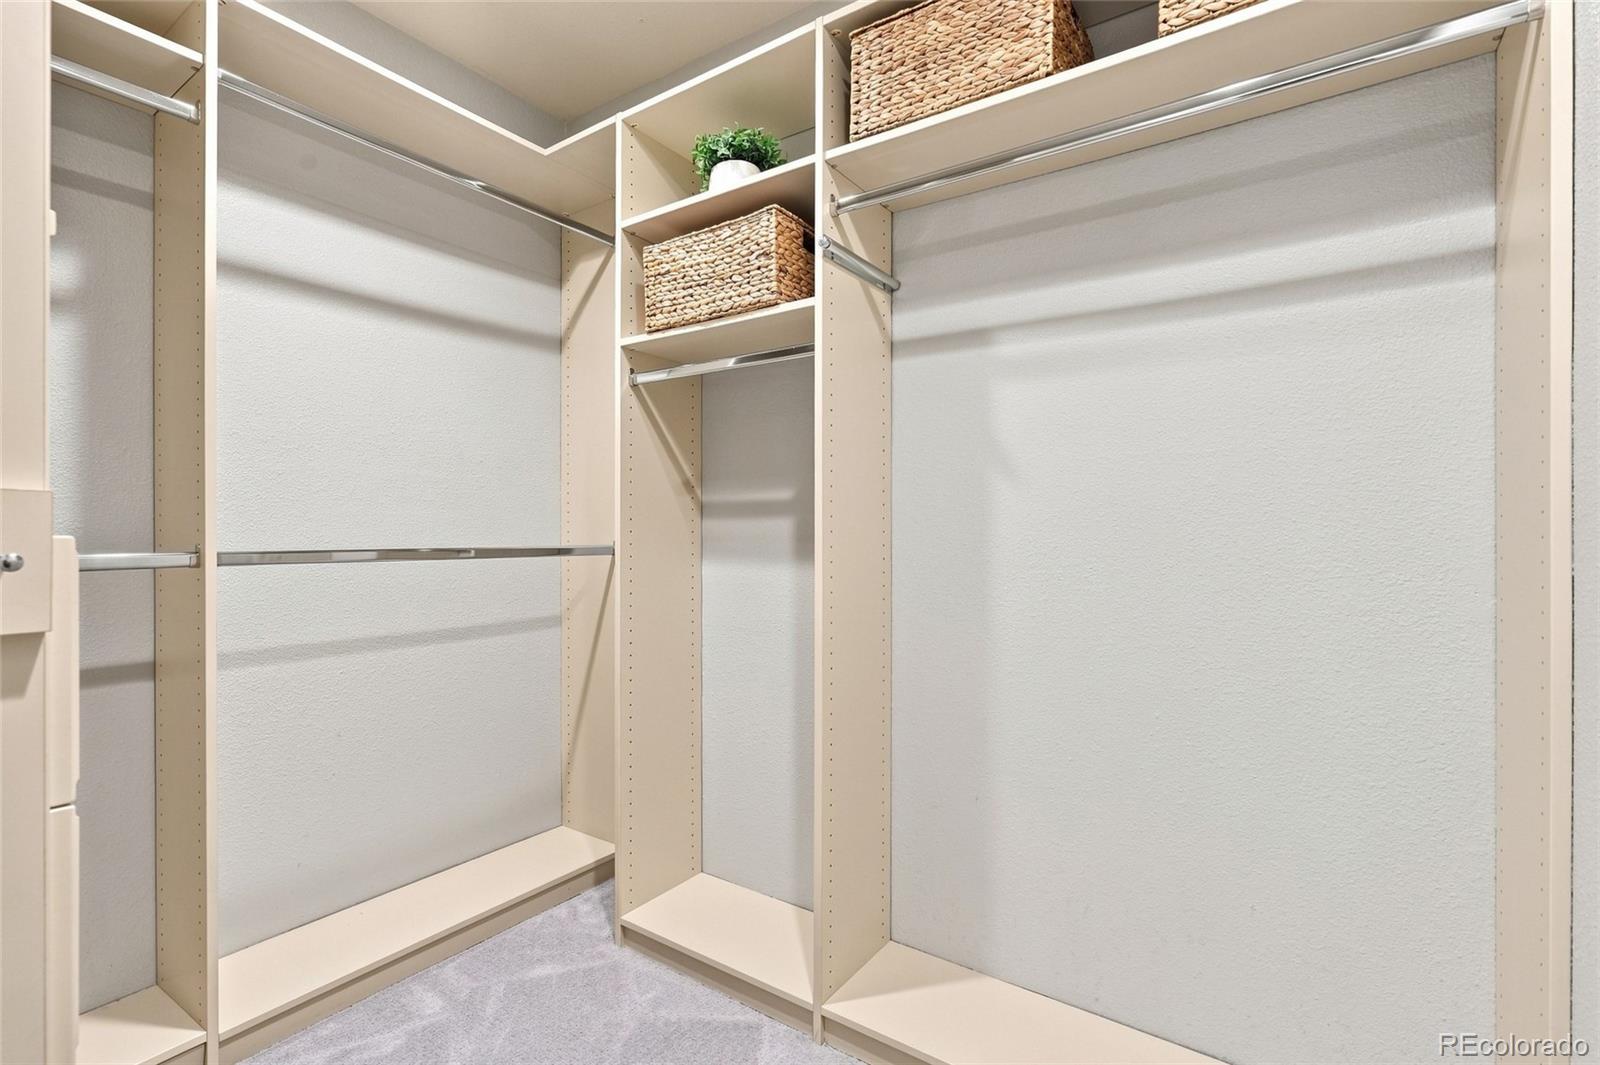
Other Interior Features: Breakfast Nook, Built-in Features, Ceiling Fan(s), Entrance Foyer, Five Piece Bath, High Speed Internet, Primary Suite, Radon Mitigation System, Utility Sink, Walk-In Closet(s)
Exterior & Building
Stories: 2
Garage Space: 3.0
Water Source: Public
Utilities: Cable Available, Electricity Connected, Natural Gas Connected, Phone Available
Roof: Composition
Lot Features: Cul-De-Sac, Landscaped, Level, Master Planned, Sprinklers In Front, Sprinklers In Rear
Parking: Concrete, Exterior Access Door, Oversized, Tandem
Heat Type: Forced Air
Air Conditioning: Central Air
Sewer: Public Sewer
HOA Amenities: Clubhouse, Park, Playground, Pool, Tennis Court(s)
Other Exterior Features: Fire Pit, Garden, Lighting, Private Yard, Rain Gutters, Water Feature
Financial
Sales Price: $745,000
Real Estate Tax: $6,417/yr
HOA Fees: $72/mo
View Virtual Tour
Mortgage Calculator
Estimate your monthly mortgage payment, including the principal and interest, property taxes, and HOA. Adjust the values to generate a more accurate rate.
Give us the opportunity to serve you and we guarantee that you won’t be disappointed! Our business model is based solely on referrals - our goal is to be your REALTOR for LIFE! Repeat clients are our jam!