$365,000
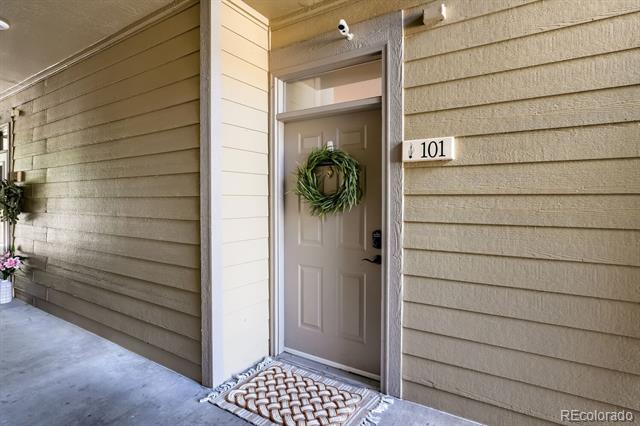
10473 W Hampden Avenue Unit: 101, Denver, CO 80227
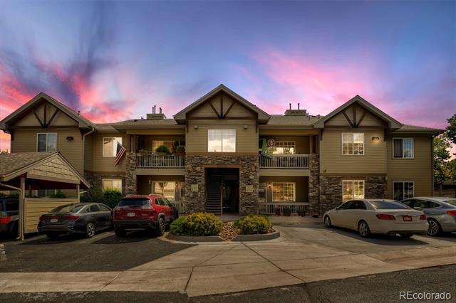
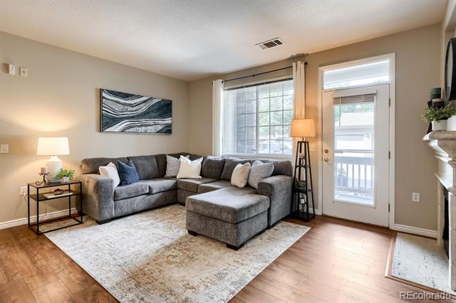
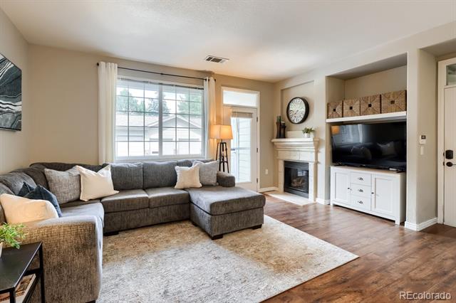
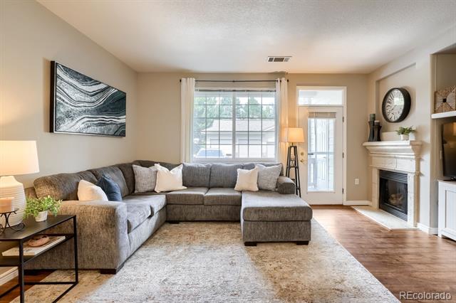
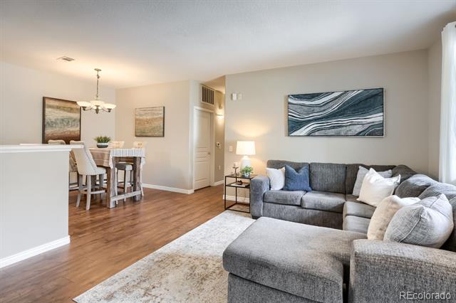
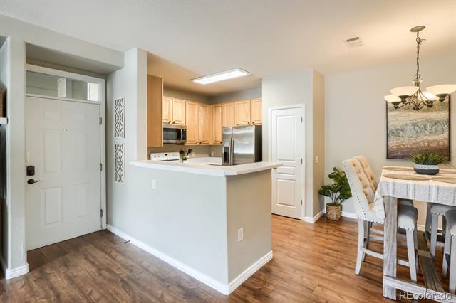
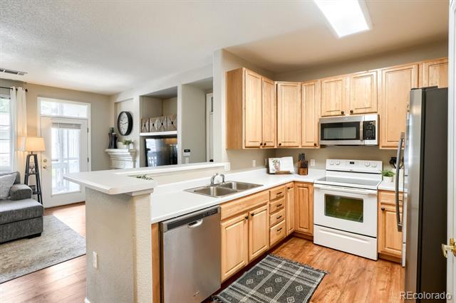
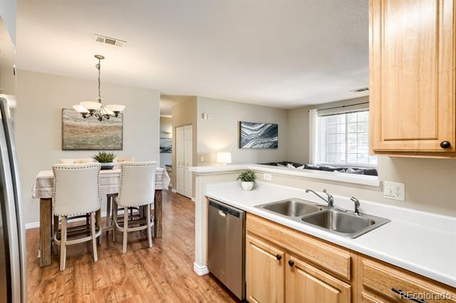
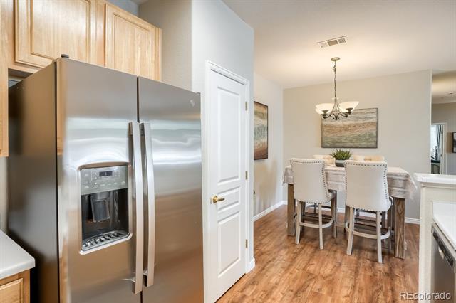
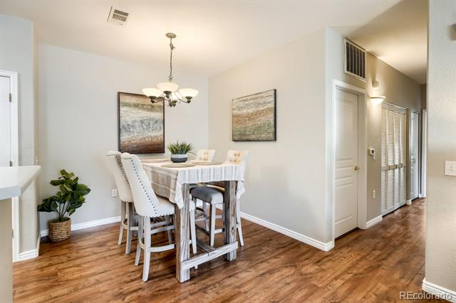
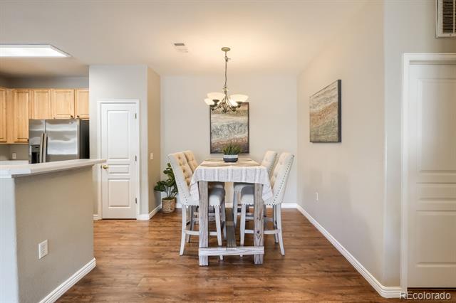
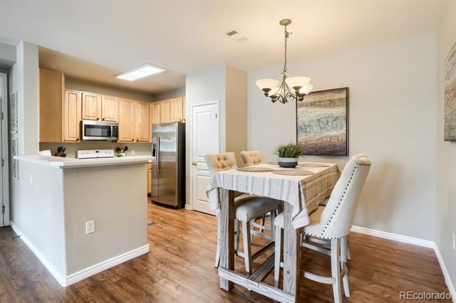
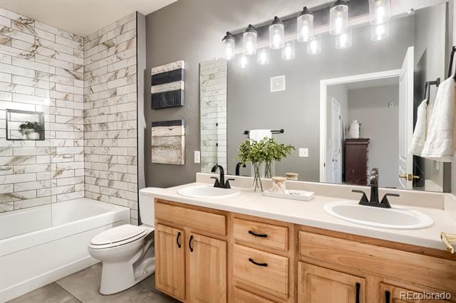
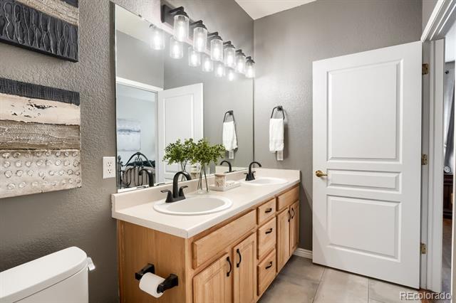
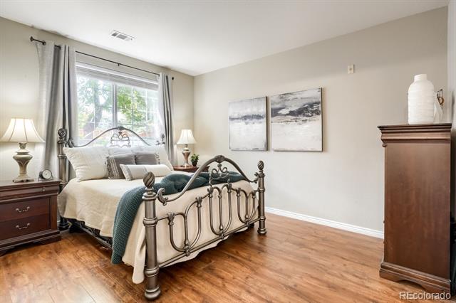
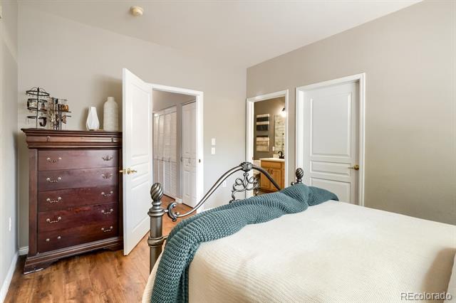
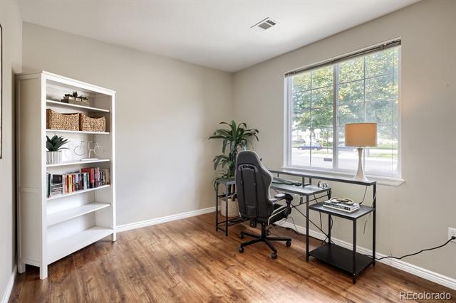
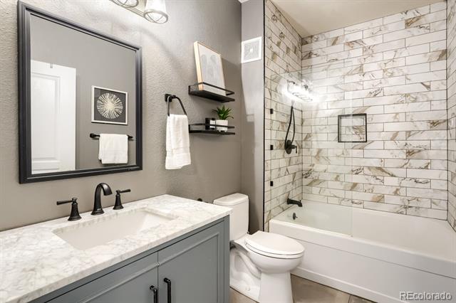
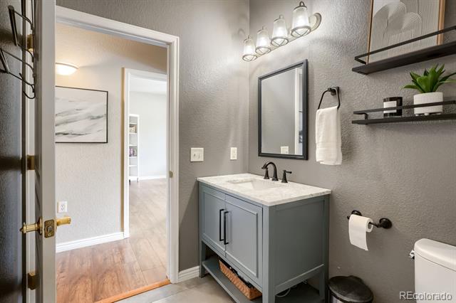
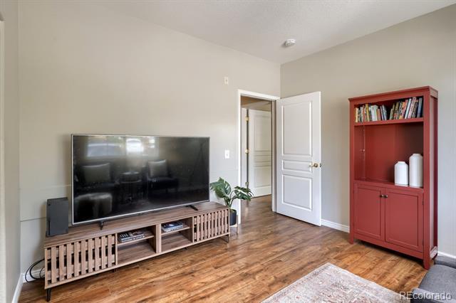
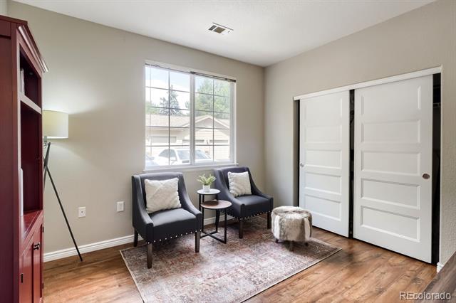
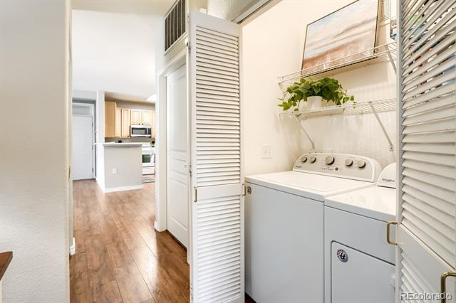
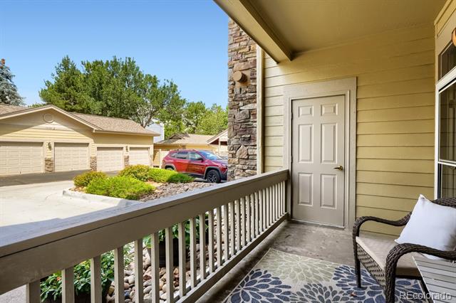
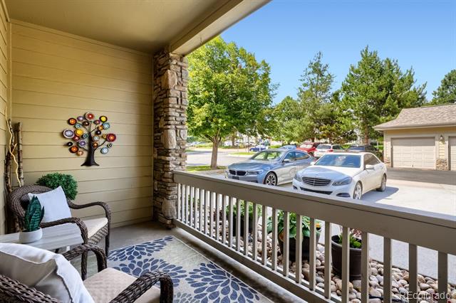
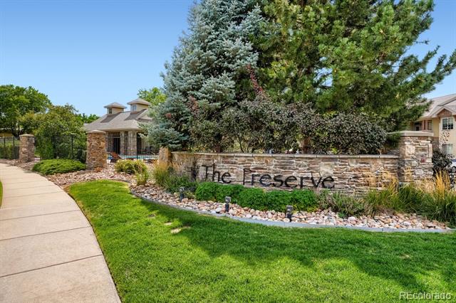
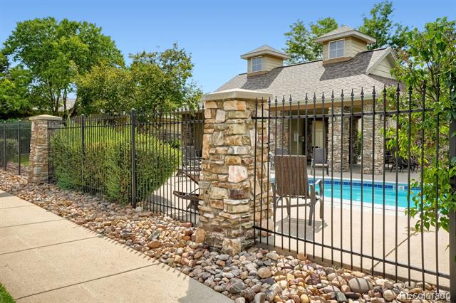
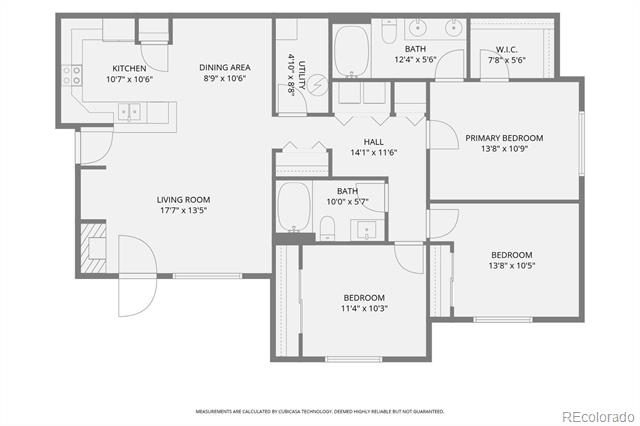
** 1% Rate buy-down for your first year if you use our preferred lender!** Welcome to this spacious ground-level end-unit condo in the desirable Preserve at Weaver Creek community! Offering 3 bedrooms, 2 bathrooms and over 1,300 square feet of thoughtfully designed living space, this home combines an open, functional floor plan with the ease of true one-level living. Inside is a bright and inviting living and dining area featuring 9-foot ceilings, abundant natural light and a cozy gas fireplace. The open kitchen offers generous cabinetry, pantry storage, bar seating, and a new refrigerator and microwave--creating an easy flow for everyday living and entertaining. The spacious primary suite features a walk-in closet and private en-suite bathroom, while two additional bedrooms provide flexibility for guests, a home office or additional living space. In-unit laundry adds everyday convenience. Step outside to the covered patio--an ideal spot for morning coffee or relaxing outdoors--with additional storage nearby. As an end unit with no stairs, this home offers added privacy and accessibility. Two parking spaces, including one covered space, are included. Residents of Preserve at Weaver Creek enjoy access to a community pool, clubhouse and playground, along with a convenient Lakewood location near Bear Creek Lake Park, golf courses, trails, shopping and recreation. Quick access to Hampden/US-285 and C-470 makes it easy to reach the mountains, downtown Denver and destinations throughout the metro area. This move-in-ready home offers the perfect combination of space, convenience and low-maintenance living!
Other Interior Features: Built-in Features, High Speed Internet, Laminate Counters, No Stairs, Open Floorplan, Primary Suite, Radon Mitigation System
Exterior & Building
Stories: 1
Water Source: Public
Utilities: Electricity Connected, Natural Gas Connected
Pool: Outdoor Pool
Roof: Composition
Lot Features: Master Planned
Heat Type: Forced Air
Air Conditioning: Central Air
Sewer: Public Sewer
HOA Amenities: Parking, Playground, Pool
Other Exterior Features: Balcony
Financial
Sales Price: $365,000
Real Estate Tax: $3,032/yr
HOA Fees: $398/mo
View Virtual Tour
Mortgage Calculator
Estimate your monthly mortgage payment, including the principal and interest, property taxes, and HOA. Adjust the values to generate a more accurate rate.
Give us the opportunity to serve you and we guarantee that you won’t be disappointed! Our business model is based solely on referrals - our goal is to be your REALTOR for LIFE! Repeat clients are our jam!